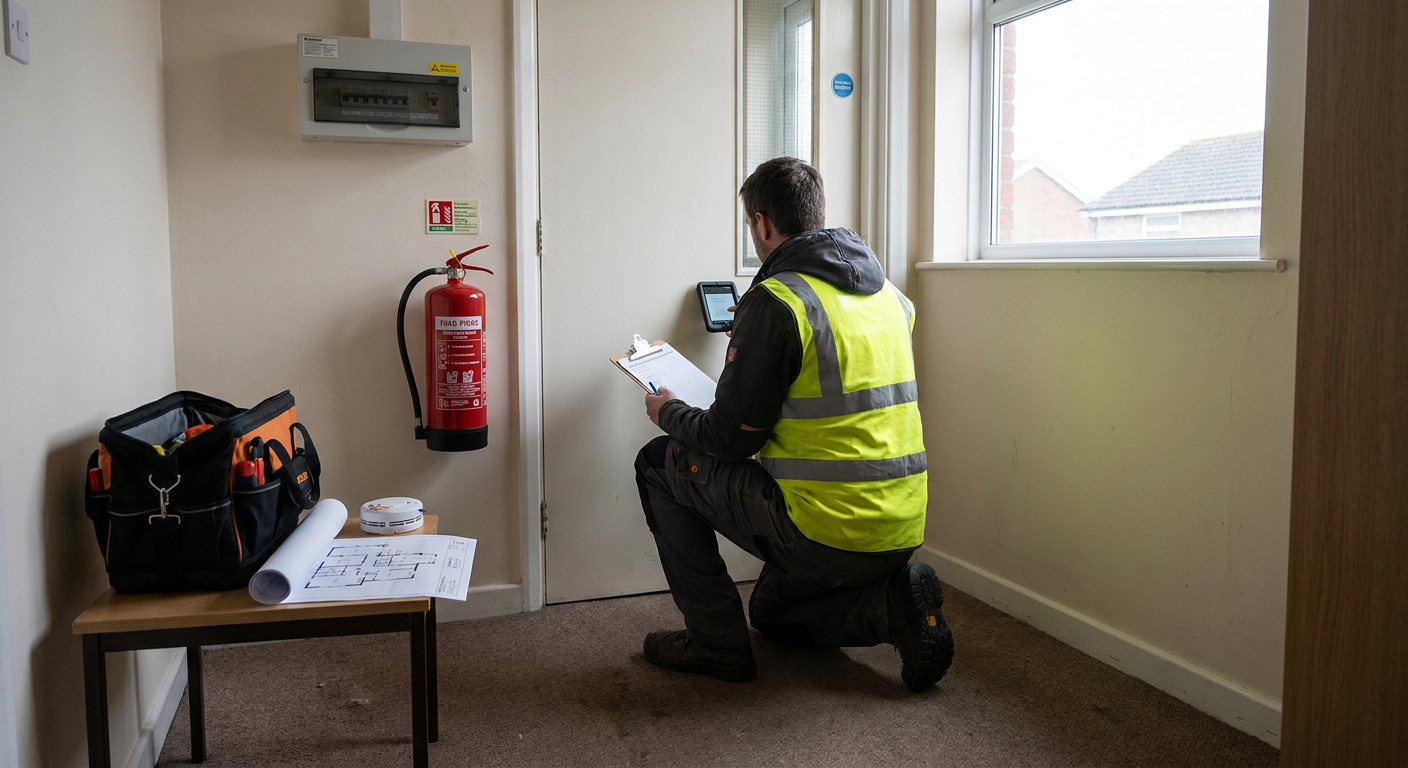
Fire evacuation plans in West Molesey
Send details about your block to find out what a fire evacuation plan West Molesey requires. The specialist firm reviews the information and explains the next steps at no cost to you.
Fire evacuation plans in West Molesey
The specialist firm covers West Molesey as part of its wider Surrey remit, taking enquiries for fire evacuation plans in West Molesey blocks and sheltered housing. A separate team handles the site visits and paperwork locally.
- Older residents
- With 17.9% of people aged 65 and over, planning for those who need help leaving a building matters more here than in most towns.
- 1960s system-built housing
- Low-rise panel-built blocks from this era have non-traditional junctions that affect how fire spreads between compartments.
Stay put or evacuate flats
The right approach depends on the building layout, compartmentation and who lives there. Both require written procedures.
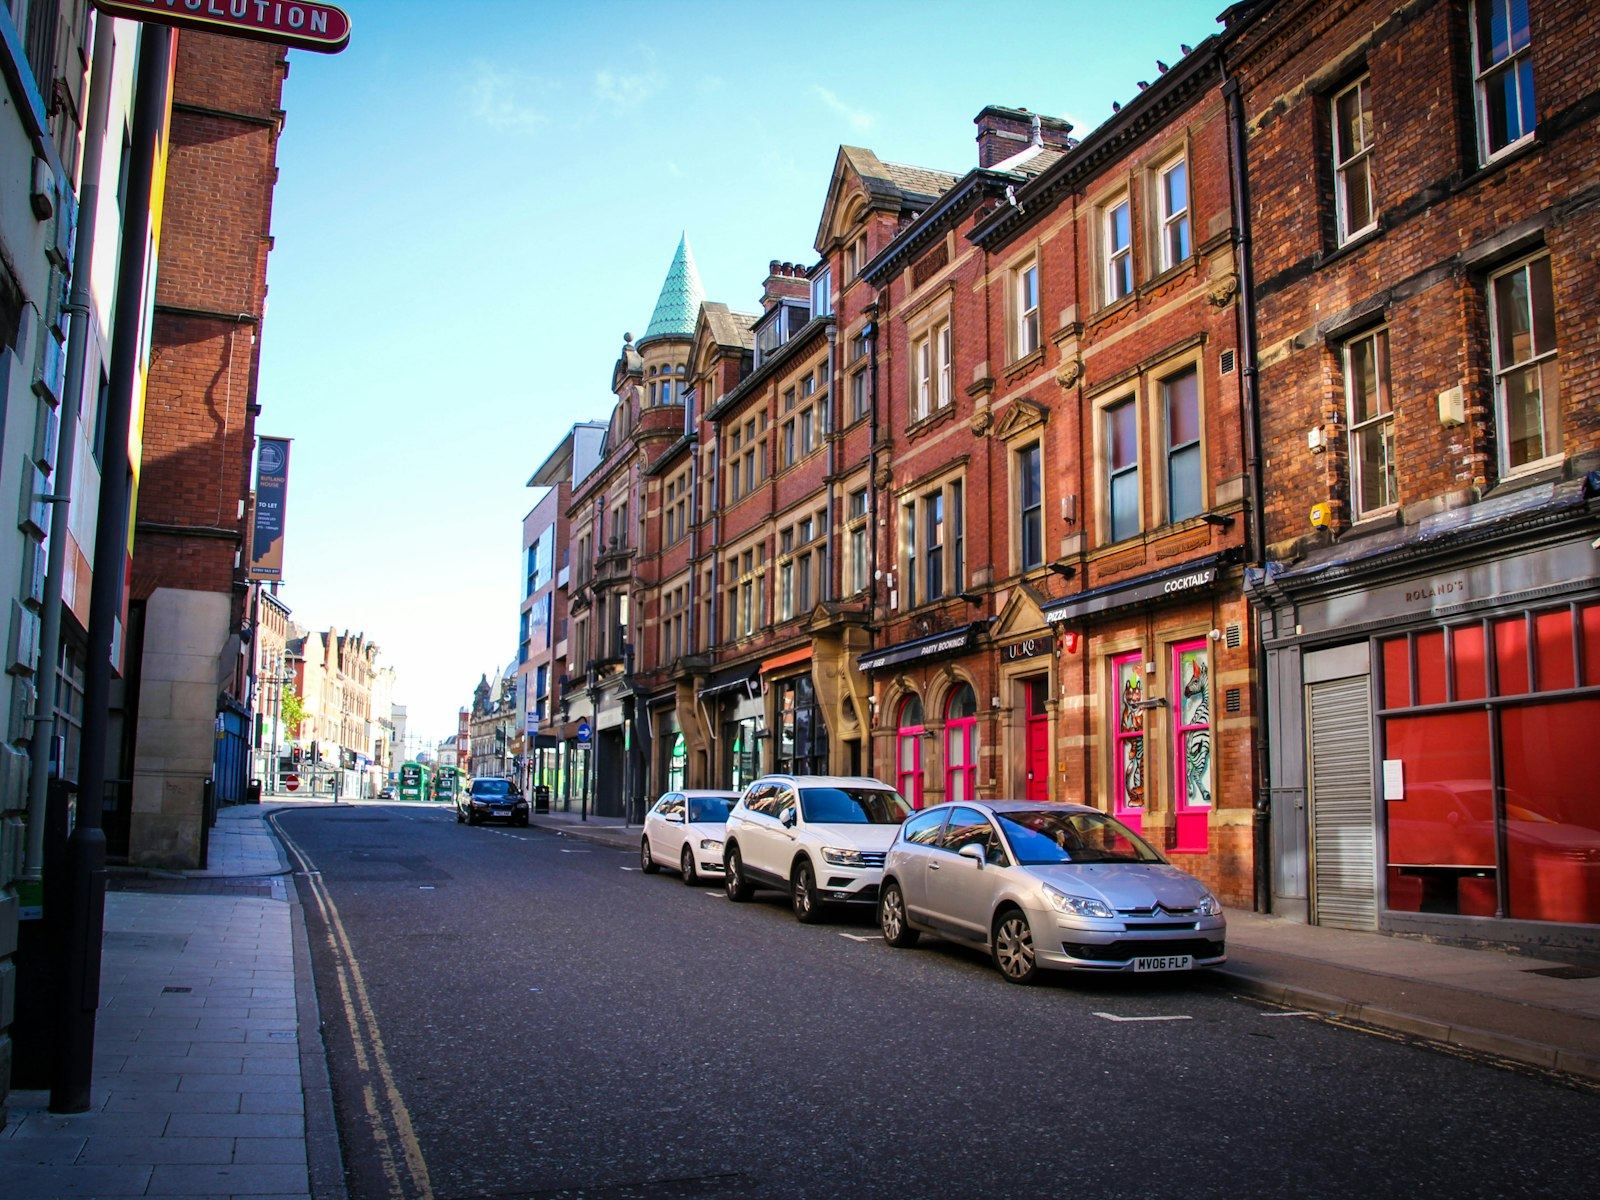
Basic principle
- Stay put policy
- Residents stay inside their flat unless smoke or heat reaches them directly.
- Simultaneous evacuation
- Everyone leaves the building immediately when the alarm sounds.
Building requirement
- Stay put policy
- Needs verified compartmentation so fire stays contained within one flat.
- Simultaneous evacuation
- Requires clear escape routes and alarms that reach every dwelling.
Resident suitability
- Stay put policy
- Assumes occupants can remain safely behind closed doors during a fire.
- Simultaneous evacuation
- Used where residents may need assistance or walls lack fire resistance.
Documentation
- Stay put policy
- Still needs a written procedure explaining when to leave.
- Simultaneous evacuation
- Requires detailed route drawings and assembly point instructions.
A specialist advises which policy suits after inspecting the building.
What the signs in your block mean
A blocked corridor might be a housekeeping problem or proof that the escape route was never designed for the number of people using it. The same detail points to different fixes depending on the building.
- No signs pointing to the stairs
- Escape route drawings are missing or faded. A specialist surveys the hallways and produces new fire escape route drawings Molesey residents can follow.
- Heavy doors propped open with wedges
- Fire doors are being held open, breaking compartmentation. An inspection checks closers, hinges and seals to see if they still function.
- Confusion about whether to leave
- The current procedure is unclear. A peep plan sheltered flats use sets out individual steps for residents who cannot self-evacuate.
- Narrow corridors full of furniture
- The escape route is obstructed. A review measures widths against the number of occupants and recommends what needs moving.
Questions about evacuation plans
We have residents in their eighties on upper floors, how do we plan to get them out?
An escape plan elderly residents rely on names each person who needs help and assigns someone to assist them. The specialist firm writes these personal emergency evacuation plans after visiting the block and speaking with those involved.
What is a personal emergency evacuation plan and who writes it for our block?
A PEEP is a document setting out how a specific resident will leave during a fire. The specialist firm drafts it based on a visit to the flat, noting mobility limits and the available routes. The responsible person then keeps it updated.
Does a stay put policy work for older residents?
Whether to stay put or evacuate flats depends on the building structure, not just the residents. If compartmentation is sound, stay put may hold, but vulnerable people still need individual plans. A specialist assesses both factors together.
How much does an evacuation plan cost for a small West Molesey block?
Costs depend on the number of flats, staircases and residents needing assistance. An evacuation strategy small block Surrey buildings use takes less time than a large estate, but the exact figure comes only after the specialist sees the layout.
Do you produce the escape route notices for the communal hallways?
The specialist firm produces fire escape route drawings Molesey blocks need, including the notices fixed to hallway walls. These show the nearest exit and assembly point. The responsible person arranges for them to be installed correctly.
How long does it take to put a plan together after the site visit?
Once the specialist completes the walk-through and gathers resident information, drafting usually takes a few working days. Complex layouts or multiple PEEPs add time. They confirm the expected turnaround before starting.
Who should hold a copy of the plan, and do we have to practise it?
The responsible person holds the master copy. Residents receive the parts relevant to them. Practising the plan is required; the frequency depends on the building type and is set out during the process.
Will the plan work with the assessment report we already have?
Yes. The specialist reads the existing fire risk assessment and builds the evacuation plan around its findings. If the assessment is outdated, they flag what needs updating before the plan is finalised.
Ask about your evacuation plan
Send the details of your block and the specialist firm replies with what is needed next. There is no charge for the initial conversation and no obligation to proceed.
- No charge to enquire
- Specialist handles the work
- Written response