Twickenham HMOs
HMO licence fire safety conditions in Twickenham
Send the details of your licence conditions and find out what they mean for your home. There is no charge for the initial conversation, and no obligation to book any work.
Reading HMO licence fire safety conditions in Twickenham
A licence document arrives full of codes and specifications. This page translates those terms into plain facts about alarms, doors, windows and the evidence Richmond Council expects.
What the alarm grades mean for a shared house
When Richmond Council issues a licence, it usually specifies a system category. A common requirement is a Grade D LD2 alarm system. The grade refers to how the equipment is powered and connected. Grade D means mains powered with a backup battery in each detector. The LD2 part describes coverage: detectors go in all escape routes and any room that presents a higher fire risk, such as the kitchen or living room.
These hmo fire alarm grade requirements differ from a basic setup where you might only have battery units on landings. In a five bedroom house, the specialist firm will map out exactly which rooms need hardwired detectors and which need heat sensors rather than smoke heads. Getting this wrong delays the licence application.
An [HMO fire risk assessment in Twickenham](/fire-safety/hmo-fire-risk-assessment-twickenham) establishes the baseline. The assessor walks through the property, notes the current wiring and recommends the correct layout before anyone starts pulling cables.
Fire doors and self closers in every bedroom
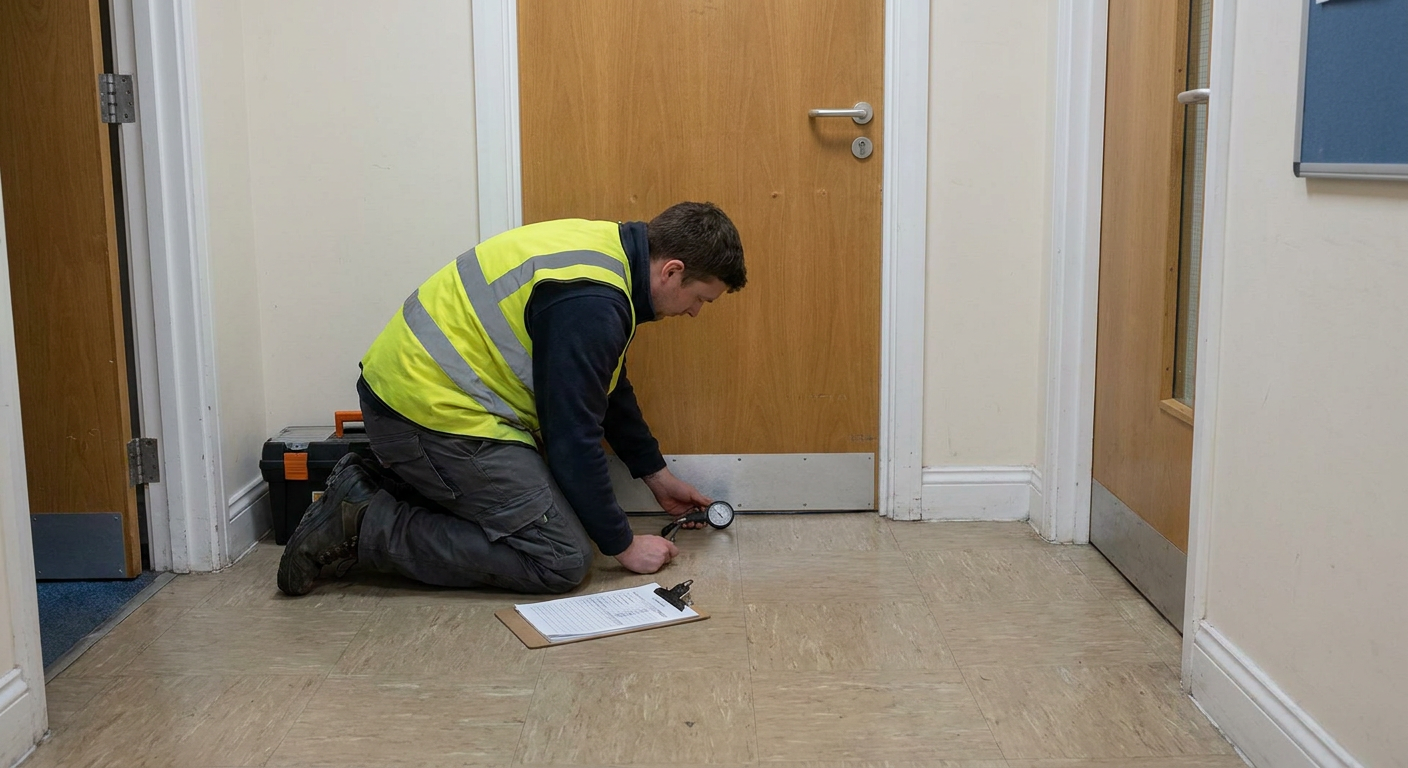
The licence will refer to hmo fire door rules by citing standards like FD30S. That code means the door resists fire for thirty minutes and includes intumescent strips plus cold smoke seals around the edges. In most Twickenham properties operating as shared houses, every bedroom door must meet this specification.
A standard interior door from a hardware shop does not qualify. The specialist checks the thickness, the frame, the hinges and the gaps around the edges. Each door also needs a self closer that shuts it fully into the frame without slamming. If a tenant can wedge it open, it fails its purpose.
Landlords often ask if older doors can be upgraded instead of replaced. Sometimes adding seals and a closer works, but the timber must be solid enough to hold back flames for half an hour. A [fire door inspection](/fire-safety/fire-door-inspection-twickenham) determines whether the existing wood passes or needs swapping out entirely.
Escape windows in converted loft rooms
Loft conversions are common in Twickenham terraces, and they present specific problems when used as bedrooms in a shared house. The council requires a way out if the stairs become blocked by smoke. This means an escape window of a certain size and position.
The hmo escape window size must allow an adult to climb through. Building regulations typically call for an unobstructed opening of at least 0.33 square metres, with a minimum width and height of 450 millimetres. The bottom of the opening cannot be more than 1100 millimetres from the floor.
If the loft window is too small, too high, or opens on a hinge that blocks the gap, it fails the condition. The specialist firm measures the actual clear opening, because the frame and handle mechanism reduce the usable space. Where the existing window falls short, a larger unit or a different style becomes necessary to satisfy the richmond council hmo licence conditions.
Signage along the escape route
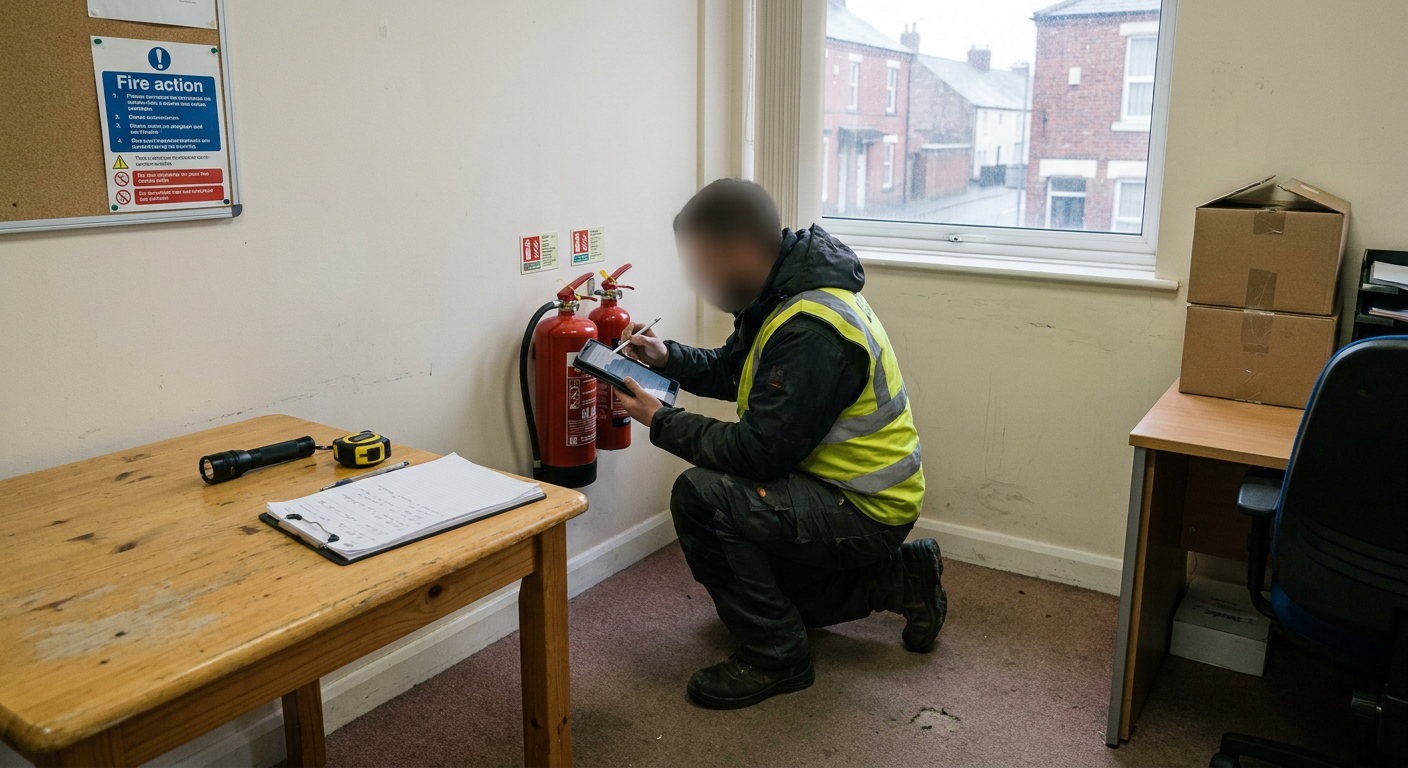
Not every internal door needs a sign. The requirement applies to the escape route itself. Fire exit signs mark the path from the furthest bedroom down to the final exit door. Fire action notices, which tell occupants what to do if they discover a fire, sit next to call points or on the inside of bedroom doors.
Over-signing creates confusion. The specialist places them where someone waking in darkness can see them immediately. Photoluminescent signs absorb light during the day and glow when the power cuts out, which satisfies most licensing requirements without needing wired emergency lighting in smaller houses.
A [fire evacuation plan](/fire-safety/fire-evacuation-plans-twickenham) maps these positions out so the signs match the documented procedure.
Evidence the council accepts for your licence
Richmond Council needs proof that the physical work matches the paper conditions. They accept a completed [landlord fire safety checklist hmo](/responsible-person) alongside certificates from installers who hold third-party certification, such as BAFE registration for fire alarm engineers or BM TRADA Q-Mark accreditation for fire door installers. For alarms, that means a commissioning certificate showing the grade and coverage. For doors, an installation report confirming the rating and seal type.
A formal [fire risk assessment](/fire-safety/fire-risk-assessment-twickenham) forms the core of this evidence. The council looks for a document produced by an assessor who holds a recognised qualification, such as the NEBOSH National Certificate in Fire Safety or membership of the Institute of Fire Engineers at Member or Fellow grade, detailing the hazards found and the steps taken to remove them. It is not enough to say work was done; the paperwork must show who did it, when, and to what standard.
The specialist firm provides these documents after completing the physical inspections and installations. Keeping copies together makes the licensing officer's job straightforward and prevents requests for resubmission.
Timelines, costs and keeping tenants in place
Once the licence conditions arrive, the clock starts. Richmond Council typically allows a set period, often three to six months, to complete the required upgrades before an inspection takes place. Leaving it until the final weeks risks missing the deadline if materials are delayed.
For a five bedroom house, the cost depends heavily on what already exists. If the wiring is in place and the doors are solid timber, the expense stays lower. If ceilings need opening for new cables and every door requires replacement, the figure rises significantly. The specialist firm quotes based on the actual building, never a flat rate.
Tenants rarely need to move out. Door swaps happen one room at a time. Alarm wiring causes noise and dust, but the specialist schedules it room by room so people can still sleep in their beds. Clear communication with occupants prevents complaints and keeps everyone safe while the work happens.
Upgrading existing doors versus fitting new ones
Licence conditions specify performance ratings. The existing timber either meets them after modification or it must be replaced entirely.
| Upgrade existing doors | # HMO Licence Fire Safety. | |
|---|---|---|
| Timber thickness | Upgrade existing doorsRequires solid core of sufficient depth to hold back flames. | # HMO Licence Fire Safety.Manufactured to exact dimensions for the stated rating. |
| Seals and strips | Upgrade existing doorsRouted into the existing frame and door edge. | # HMO Licence Fire Safety.Pre-fitted or easily applied to fresh timber. |
| Self closing | Upgrade existing doorsAdded to the top hinge side if the frame holds the screws. | # HMO Licence Fire Safety.Concealed or surface mounted on a fresh frame. |
| Certification | Upgrade existing doorsRelies on the specialist judging the modified door adequate. | # HMO Licence Fire Safety.Supplied with test evidence matching the licence code. |
The specialist inspects the existing timber and advises which route satisfies the licence condition.
Get clarity on your licence conditions
Send the wording from your licence document. A specialist reviews it and explains what needs doing in your home, without committing you to booking any work.
- No obligation
- Plain answers
- Local specialists