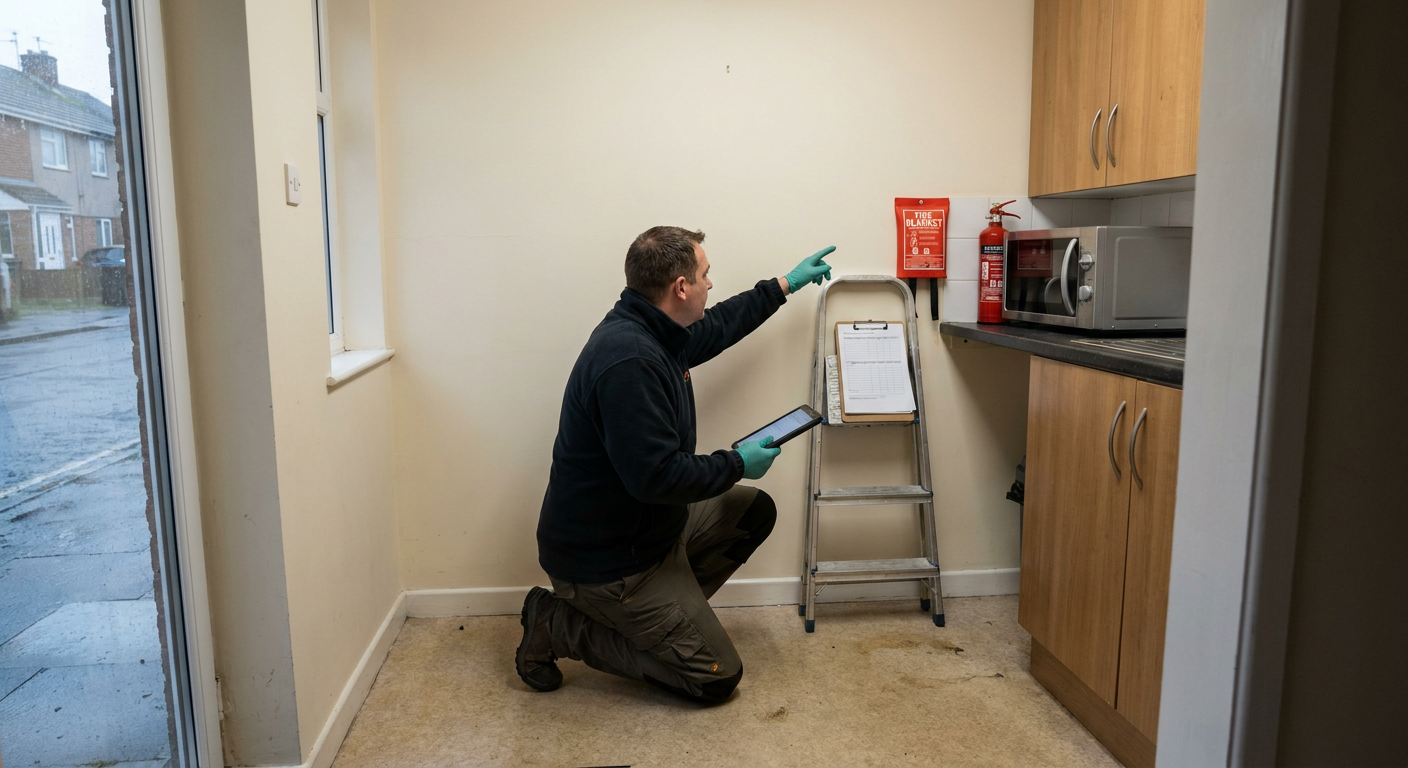
Fire Risk Management
Fire risk assessor in Twickenham: what it costs
Send the details of your building and a specialist covering Twickenham will reply with what the assessment involves. There is no charge for the initial conversation, so you can find out exactly what you need before deciding anything.
What gets checked
The walk-through and the record
- Common parts and escape routes
- The specialist examines corridors, stairwells, lobbies and final exits to see if smoke or flame could block the way out during a fire.
- Fire doors and compartmentation
- Each door on an escape route is checked for gaps, self-closing action and certification marks. See what a fire door inspection covers.
- Detection and alarm systems
- Smoke detectors, heat sensors, call points and sounders are located and their condition noted against current guidance.
- Significant findings action list
- Hazards that need attention are listed with recommended steps. The responsible person arranges the work; the specialist records what is required.
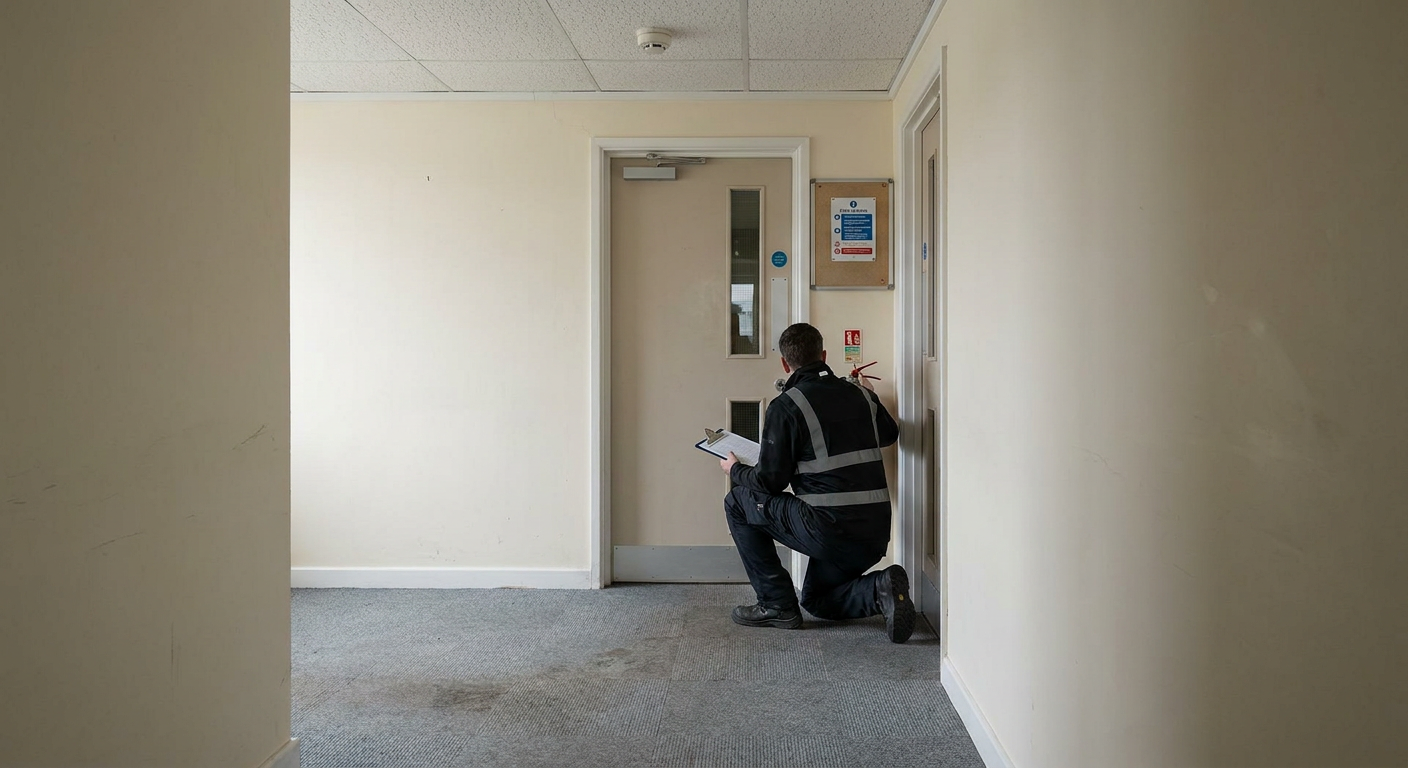
Why you might be looking for an assessment now
Something has changed at your building, or a letter has arrived asking for proof that fire risks have been considered. A landlord fire assessment in Richmond or Twickenham usually starts because one of these signs appeared.
- 1
A letter from the council
The local authority has written about your HMO licence conditions or sent a notice requiring evidence of fire safety management.
- 2
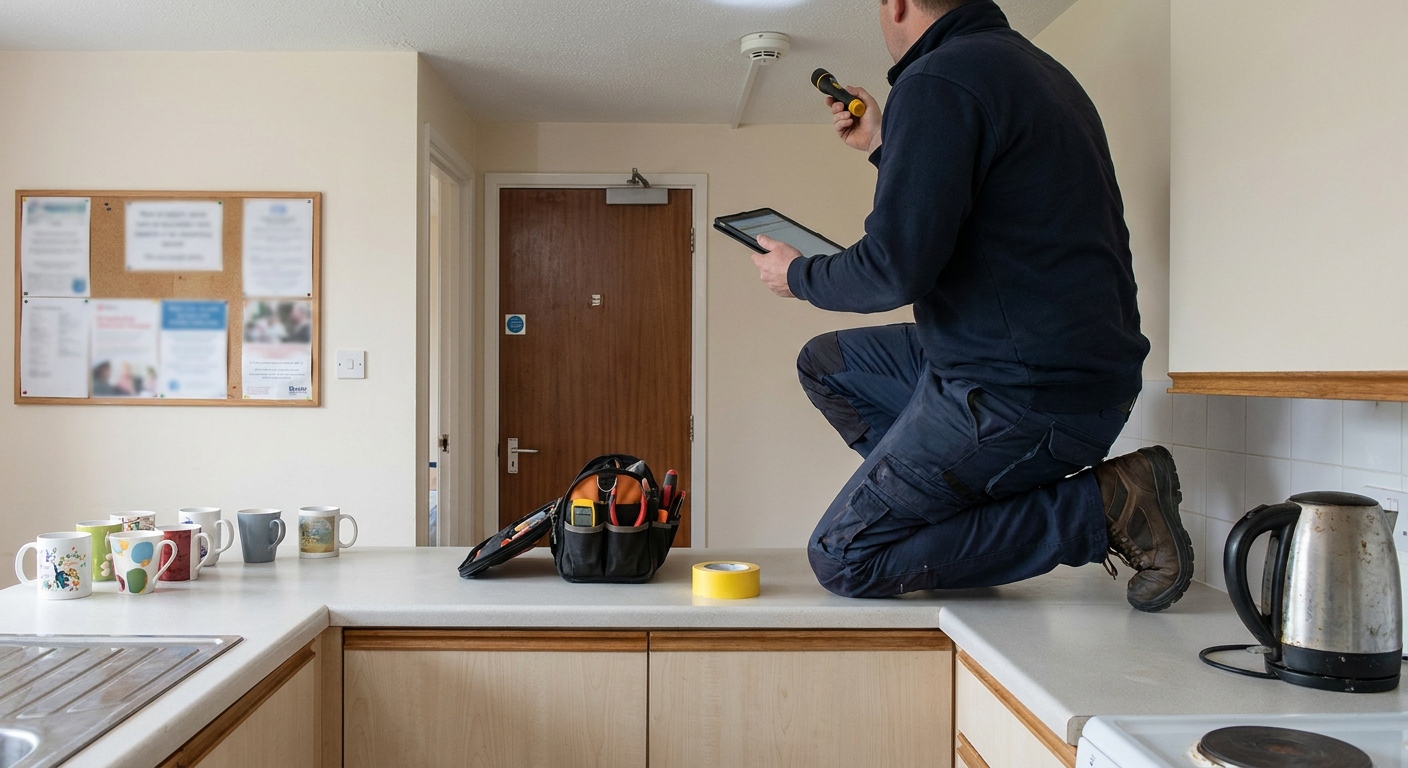
New tenants moving in
A change of occupancy means the existing arrangements may no longer reflect who lives here and how they would escape.
- 3
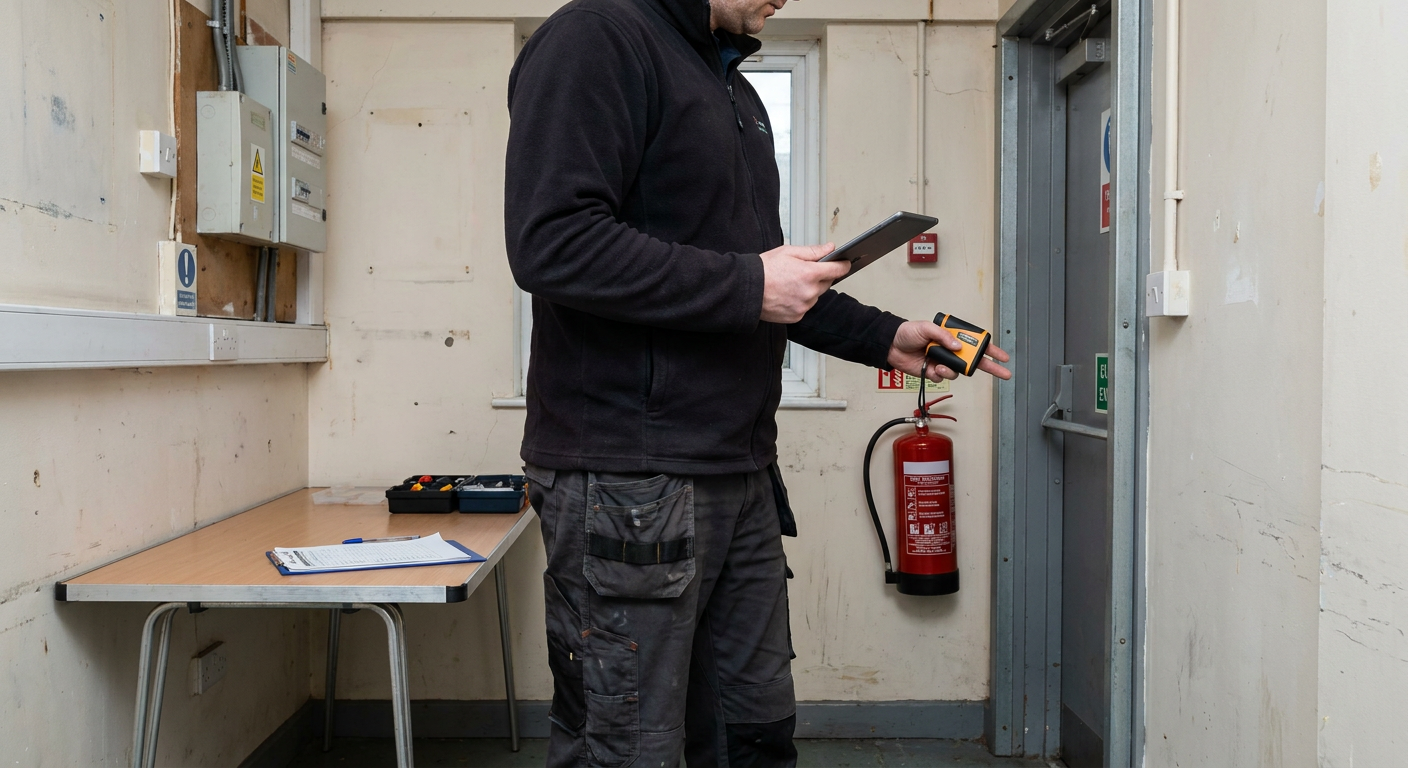
An insurer asking questions
Your buildings policy renewal includes a question about whether a current assessment exists for the common parts.

- 4
Building work finished recently
Alterations to walls, doors or layouts can change how fire and smoke move through the shared spaces of a block.

What you receive after the visit
The specialist writes up what they saw, judges the level of risk, and sets out what needs doing. You get a document you can keep on file and show to anyone who asks.
- Written assessment report
- A record of the building layout, who uses it, what hazards exist and how well current precautions control them.
- Action plan
- A numbered list of steps, each tied to a specific finding, showing what should happen and roughly when.
- Review date
- A recommendation on when the assessment should be looked at again, based on how quickly things change in your building.
Common parts or every flat?
The scope of the visit determines what the assessor looks at and how long they need inside the building.
The specialist advises which scope suits your building once they know the layout and use.
Access needed
- Common parts only
- Corridors, stairs, plant rooms and external escape routes.
- Including individual flats
- Plus entry to each dwelling or bedroom where relevant.
Typical building type
- Common parts only
- Purpose-built blocks where flats are separate fire compartments.
- Including individual flats
- Converted houses, HMOs or student accommodation in London.
Time on site
- Common parts only
- Shorter, since fewer doors and rooms require examination.
- Including individual flats
- Longer, as every occupied space must be viewed.
When it applies
- Common parts only
- Standard requirement under the Fire Safety Order for most blocks.
- Including individual flats
- Often required by licensing conditions or after conversion work.
What shapes the cost of the assessment
Every building differs in size, age and complexity. The factors below determine how much time the specialist spends on site and writing up.
| What it depends on | Why it matters |
|---|---|
| Number of storeys and flats | More floors and dwellings mean more doors, corridors and escape routes to examine and record. |
| Building age and conversions | Older structures or converted houses often present unusual layouts that take longer to assess properly. |
| Existing documentation | Previous reports, floor plans or maintenance logs reduce the time needed to establish the baseline. |
| Scope of access required | Entering individual flats adds time compared to inspecting only the shared hallways and staircases. |
| Complexity of systems | Buildings with smoke ventilation, dry risers or complex alarm panels require more detailed checking. |
The specialist explains the cost for your particular building before any appointment is confirmed.
Areas covered around Twickenham
Enquiries for fire risk assessments in Twickenham go to specialists working across the surrounding towns. Each area page lists the types of buildings commonly assessed there.
If your street sits outside these areas, send an enquiry and we will confirm coverage.
Send the details of your building
Tell us where the building is, how many flats or rooms it has, and why you need the assessment. The information goes to a specialist who will reply directly. Nothing commits you to booking.
- No obligation
- Direct reply
- Local specialist