Twickenham guide
How to arrange a fire risk assessment in Twickenham
Send the details of your building to find out what the specialist requires before the visit. There is no charge for the initial conversation, and nothing commits you to booking until you are ready.
How to arrange a fire risk assessment step by step
Gathering documents before the assessor arrives
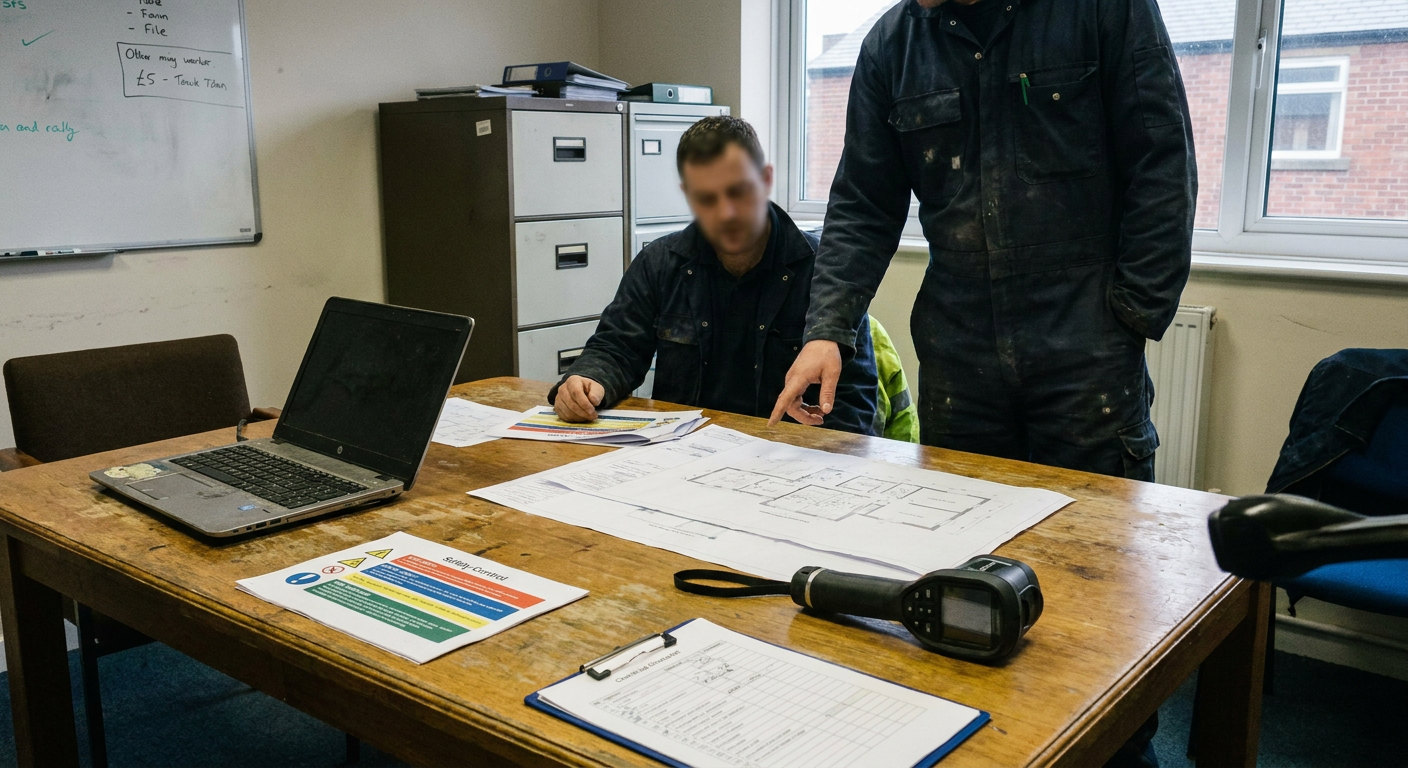
When you need to book a fire risk assessment in Twickenham, the first job is gathering paperwork. Knowing what to prepare for the fire assessor visit saves time on the day and means the specialist can focus on the building rather than chasing missing records.
Start with any floor plans you hold. Even a rough sketch helps the assessor understand the layout before walking through it. Collect alarm and emergency lighting test records next. If a contractor services the system, ask them for the latest certificate. The same applies to fire extinguisher servicing. Details about [fire extinguisher testing in Twickenham](/fire-safety/fire-equipment-testing-advice-twickenham) explain what those service visits cover.
Tenancy agreements matter too. The assessor needs to know who occupies each flat or room, particularly in a converted house where layouts change between floors. If you have just been made the responsible person for a converted house near the Heath Road, pull together whatever the previous owner or managing agent left behind. Your [responsible person duties in Twickenham](/responsible-person/who-is-responsible) begin the moment control passes to you, so having these documents ready early prevents delays.
What happens during the visit itself
Understanding what happens during a fire risk assessor visit removes the guesswork. For a three-storey flat conversion off the Heath Road, expect the specialist to be on site for around two to three hours. Larger blocks take longer because there are more common parts to examine.
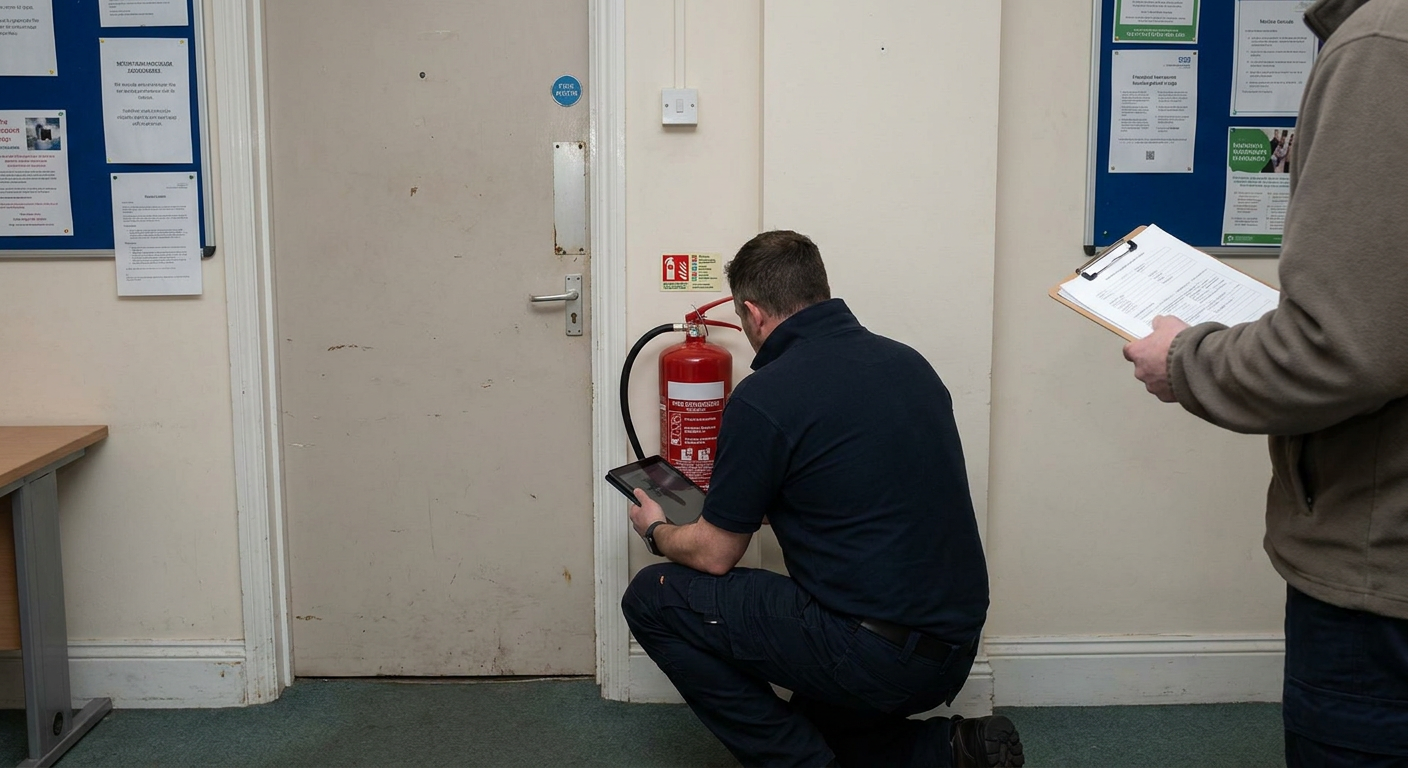
The assessor walks every shared corridor, stairwell, lobby and plant room. They check fire doors, looking at hinges, seals, closers and gaps. A separate [fire door inspection in Twickenham](/fire-safety/fire-door-inspection-twickenham) goes deeper into individual door sets if the building needs one. They test whether the alarm sounders reach every part of the escape route and look at how the compartmentation holds up between floors. If walls or ceilings have been altered since conversion, the specialist may recommend a full [compartmentation survey](/fire-safety/compartmentation-survey-twickenham) to confirm the fire barriers remain intact.
Will the assessor need to go inside the flats? Yes. They must sample a proportion of the dwellings to check that front doors close properly and that residents have not blocked internal routes. You need to give tenants reasonable notice. Twenty-four hours is the usual minimum, but forty-eight hours is better practice. Explain why the visit is happening so they understand this is a routine [fire safety inspection for flats in Twickenham](/responsible-person/fire-safety-regulations-2022-twickenham) rather than an emergency.
Receiving the written report afterwards
After the visit, the specialist writes up their findings. What arrives is a document that lists hazards, evaluates the risk each one presents, and sets out actions to reduce that risk. For a small block, the written report usually lands within five to ten working days. The exact timing depends on the complexity of the building and how many issues the assessor found.
The report separates urgent matters from long-term improvements. Urgent items might include a broken door closer or a blocked stairwell. Longer-term recommendations could involve upgrading alarm panels or improving signage. Each action has a suggested deadline.
Who carries out those actions? That depends on your management arrangement. If you manage the building yourself, the responsibility sits with you as the named person. If a managing agent handles day-to-day maintenance, they typically arrange the work, but the legal duty remains yours. Clarify this division before the visit so nothing stalls once the report arrives. You can read more about [how often the assessment needs reviewing](/responsible-person/how-often-reviewed-twickenham) to keep the document current.
Your building insurer will likely ask to see the completed assessment. Keep the report somewhere safe and share it when requested. If the insurer asks for proof that you have finished the recommended actions, provide receipts, contractor invoices or photographs showing the completed work.
Costs and factors that change the price
People often ask how much an assessment costs for a small block in Twickenham and whether the price changes with the number of flats. It does. The specialist firm bases the fee on the size of the building, its age, the number of dwellings and the complexity of the escape routes. A four-flat Victorian conversion takes less time to assess than a purpose-built block of twelve, so the cost reflects that difference.
When you send an enquiry, describe the building plainly. Mention the number of storeys, the approximate number of flats, whether there is a commercial unit on the ground floor and when the last assessment took place. Flats above shops bring extra considerations, which the [guidance on mixed-use buildings](/responsible-person/flats-above-shops-twickenham) covers in detail. Giving accurate information at the start means the quote matches the actual job.
If the building operates under an HMO licence, the local authority expects specific standards to be met. The [HMO licence fire safety conditions](/responsible-person/hmo-licence-fire-conditions-twickenham) page explains what the council looks for, and the assessor factors those requirements into their evaluation. Student housing follows similar rules, especially around September when new tenants arrive. Checking [student term fire safety requirements](/responsible-person/student-term-checks) ahead of the academic year keeps everything aligned with the licence.
Choosing the right scope for your building
Buildings differ in layout and use. The scope of the assessment changes depending on what the structure contains and who lives there.
Standard assessment
- Best suited for
- Single-use residential blocks with straightforward layouts.
- Common parts covered
- Corridors, stairs, lobbies and external escape routes only.
- Additional surveys
- Usually stands alone without further specialist reports.
- Report detail
- Focuses on shared areas and general fire precautions.
Extended scope assessment
- Best suited for
- Converted houses, mixed-use buildings or homes with complex layouts.
- Common parts covered
- Includes sampling inside individual flats and checking private doors.
- Additional surveys
- May require a separate compartmentation or fire door survey.
- Report detail
- Covers tenant-specific risks, licence conditions and structural barriers.
The specialist advises which scope suits your building after reviewing the initial details.
Arrange your fire risk assessment
Send the basic details of your home or building. The specialist firm reviews what you provide and explains what the visit involves, without committing you to a booking or a fee.
- No obligation to proceed
- Clear next steps outlined
- Local to Twickenham