Evacuation plans
Fire evacuation plan for Twickenham buildings
Send details about your building to find out what a fire evacuation plan in Twickenham requires. The specialist firm reviews the layout and writes a procedure residents or staff can follow, with no cost to ask.
What gets drawn up
Evacuation plans for flats and offices in Twickenham
Stay put or simultaneous evacuation
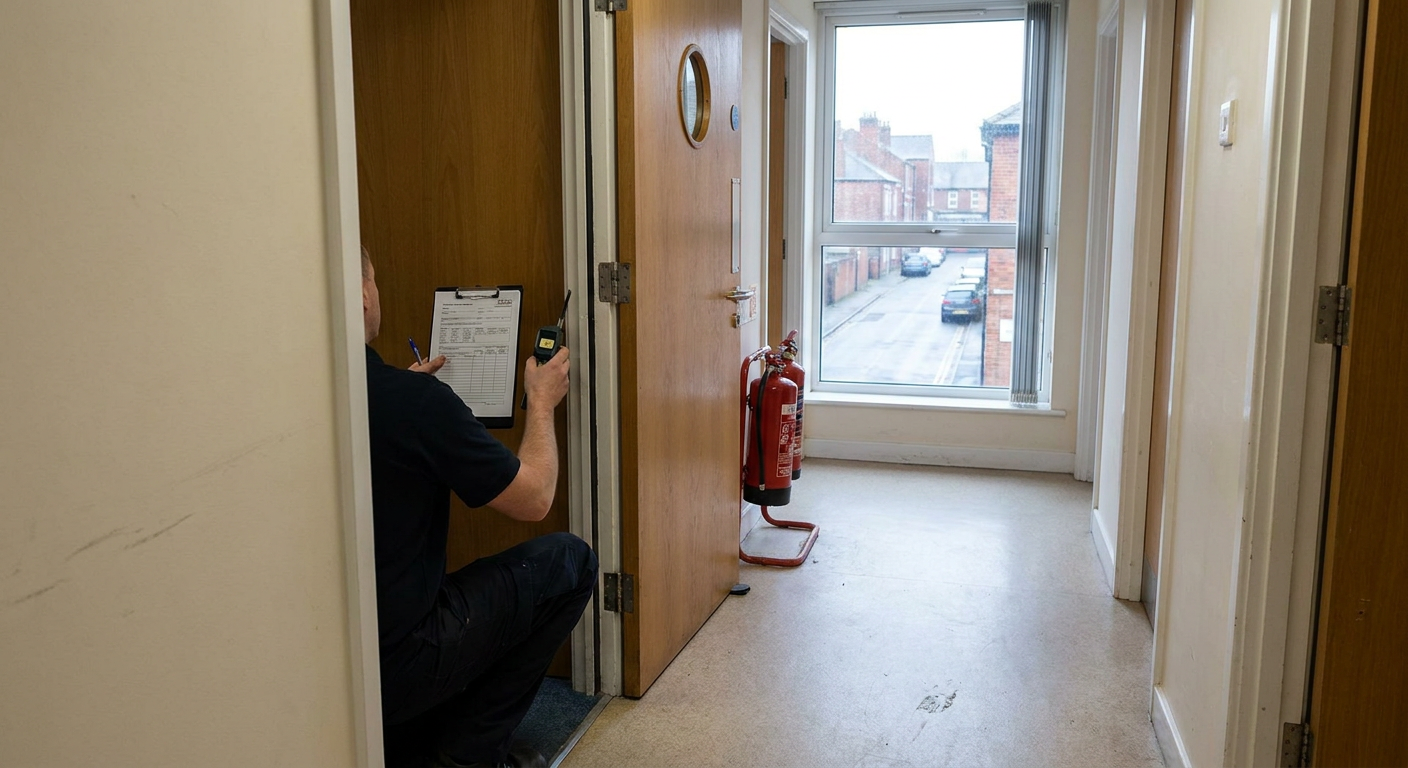
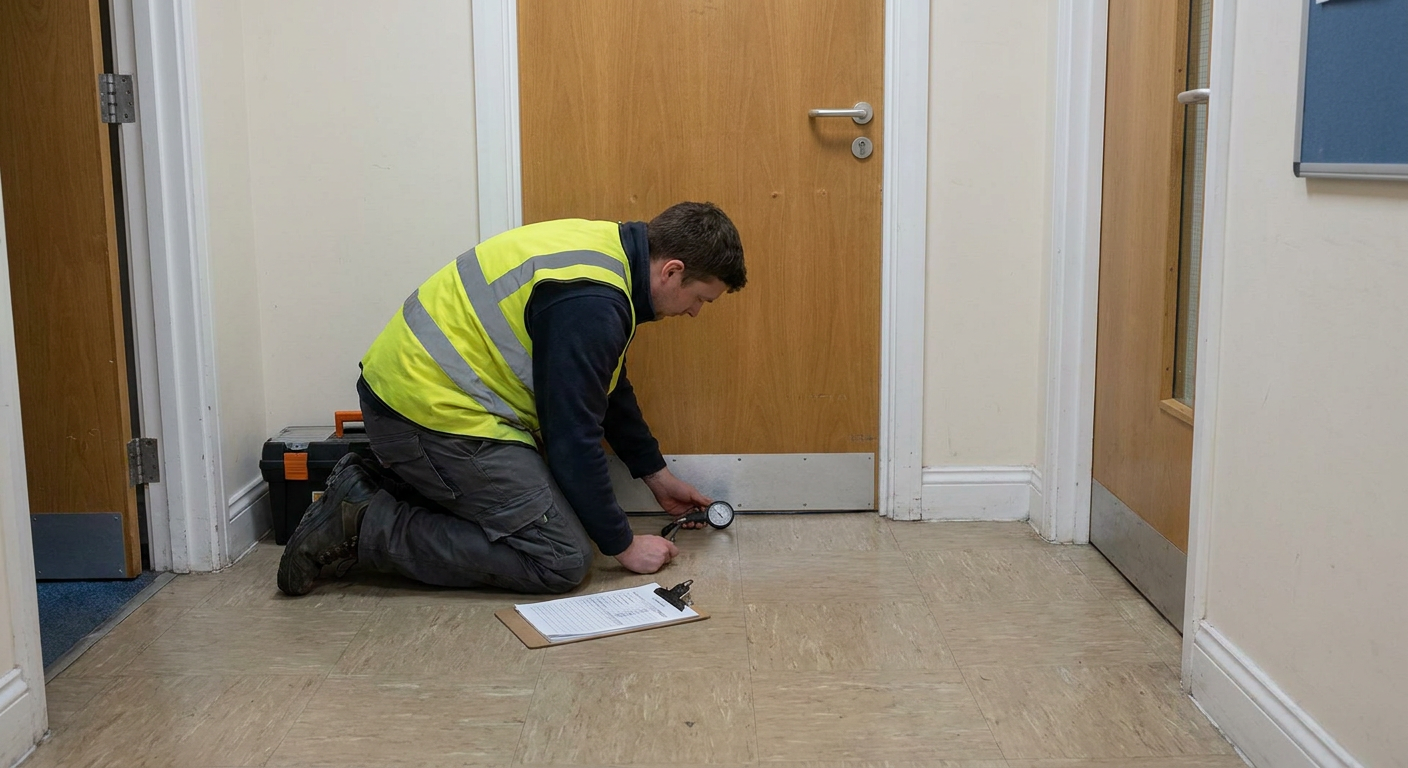
A decision between stay put or simultaneous evacuation depends on compartmentation. The specialist firm reviews the structure before writing the strategy.
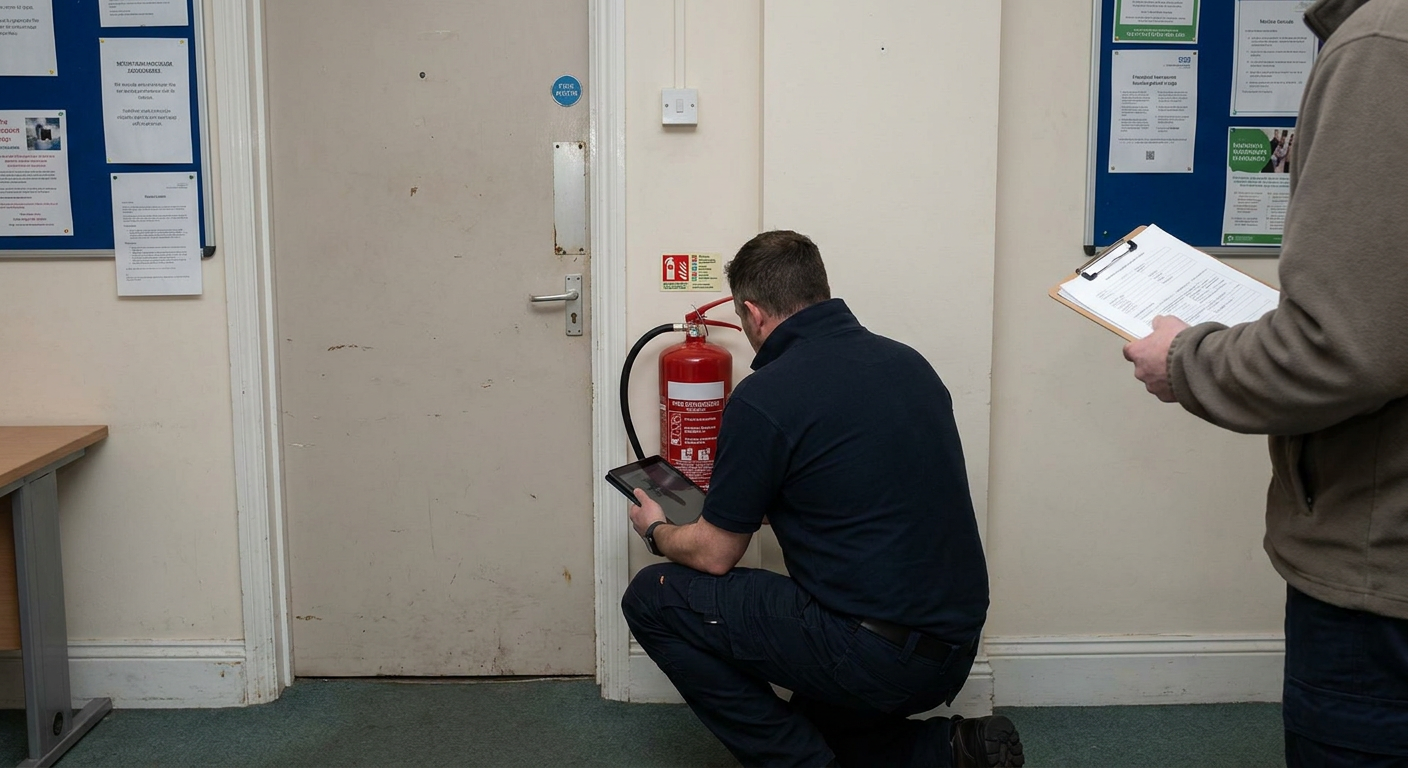
Personal emergency evacuation plans
A PEEP assessment in Richmond or Twickenham covers residents who need extra help leaving, such as someone using a wheelchair on an upper floor.
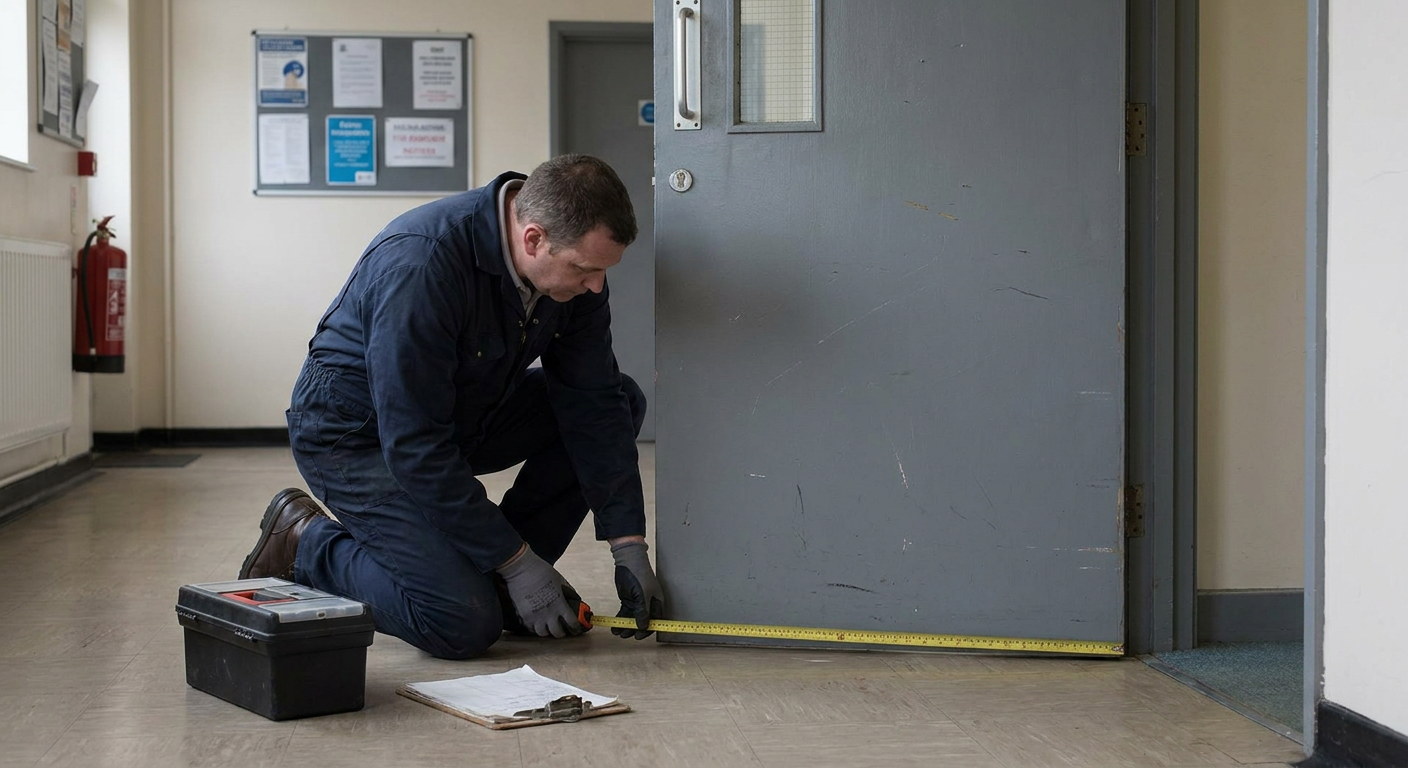
Office fire evacuation procedure
An office fire evacuation procedure sets out alarm response, escape routes and roll call duties so staff know exactly where to go.
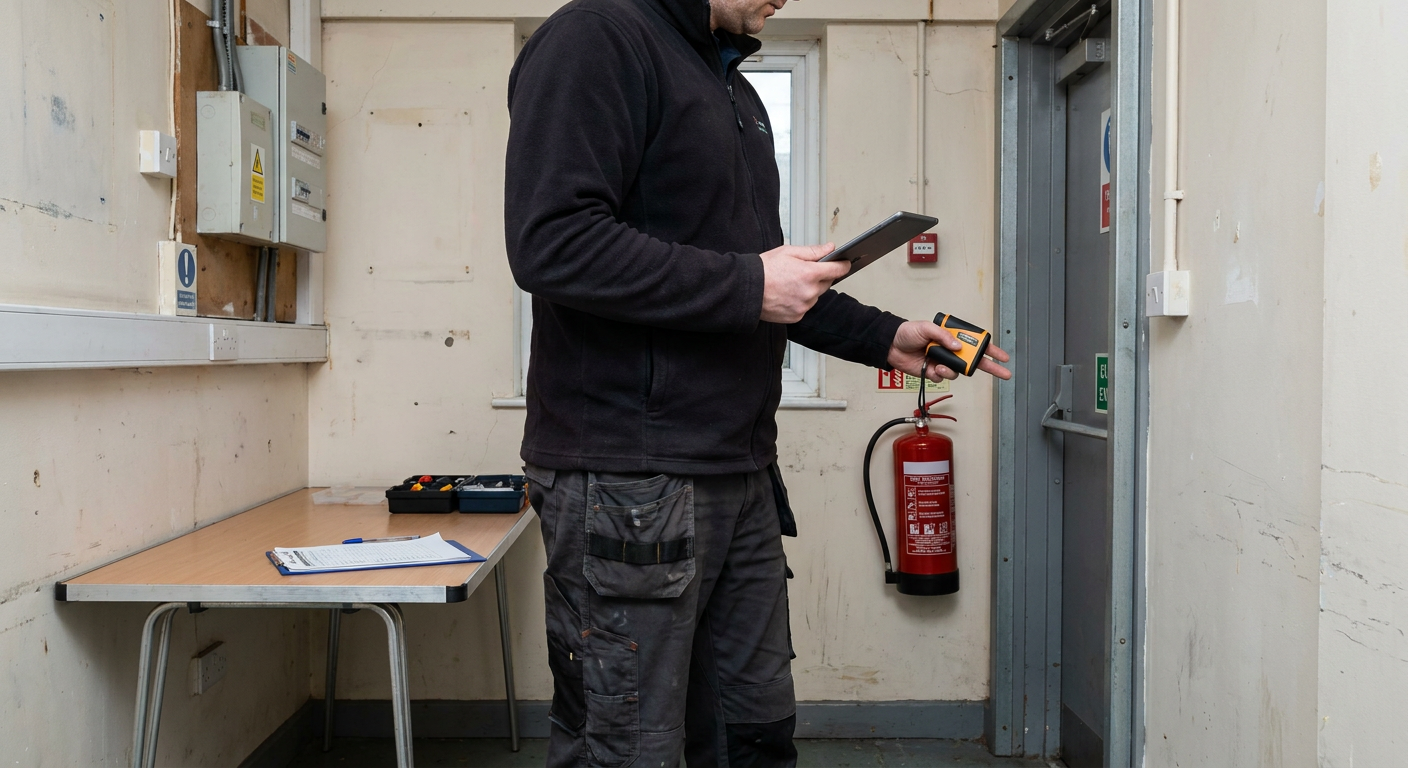
Assembly points and registers
Plans include where people gather safely outside and who takes the register, even when the building fronts onto a busy road.
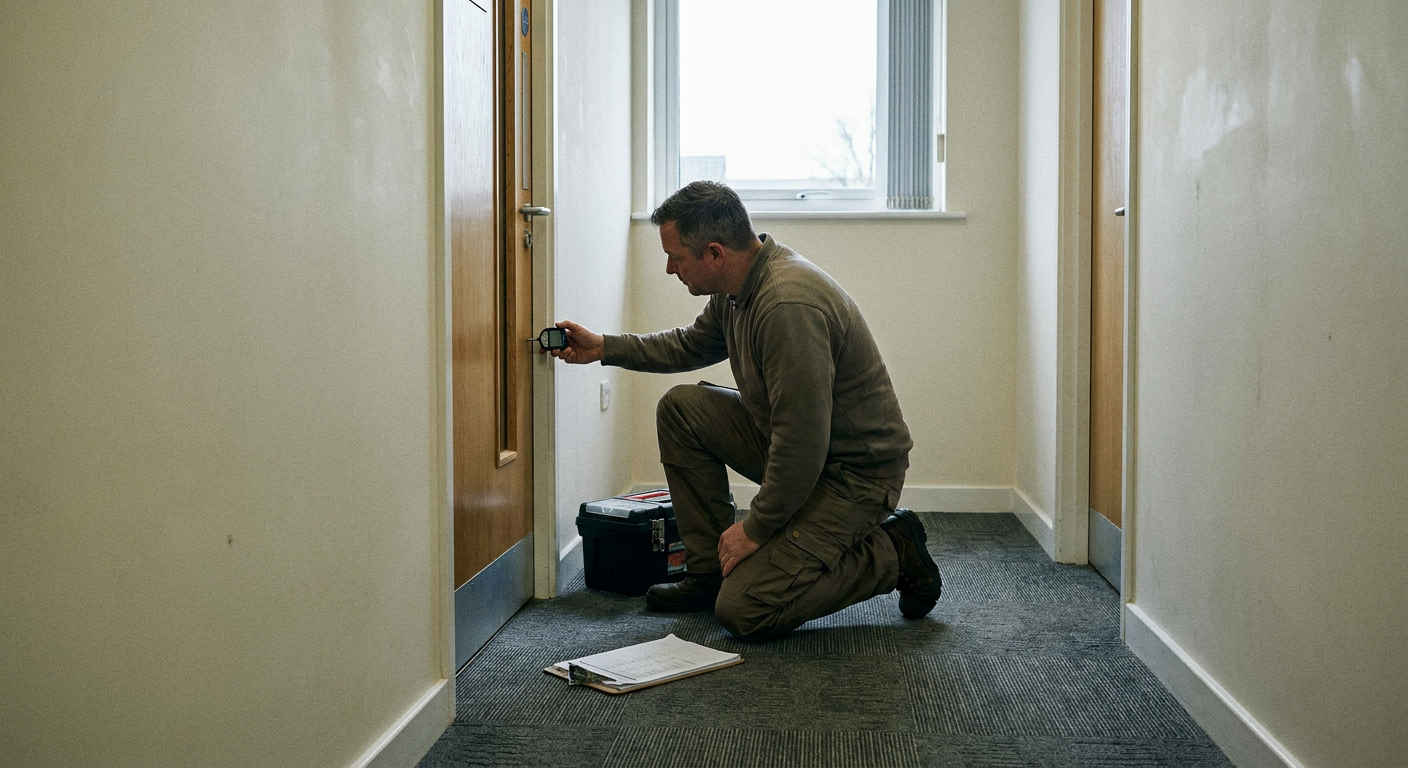
Fire action notices for residents
A fire action notice for flats goes on each landing, giving clear instructions that match the wider building strategy.
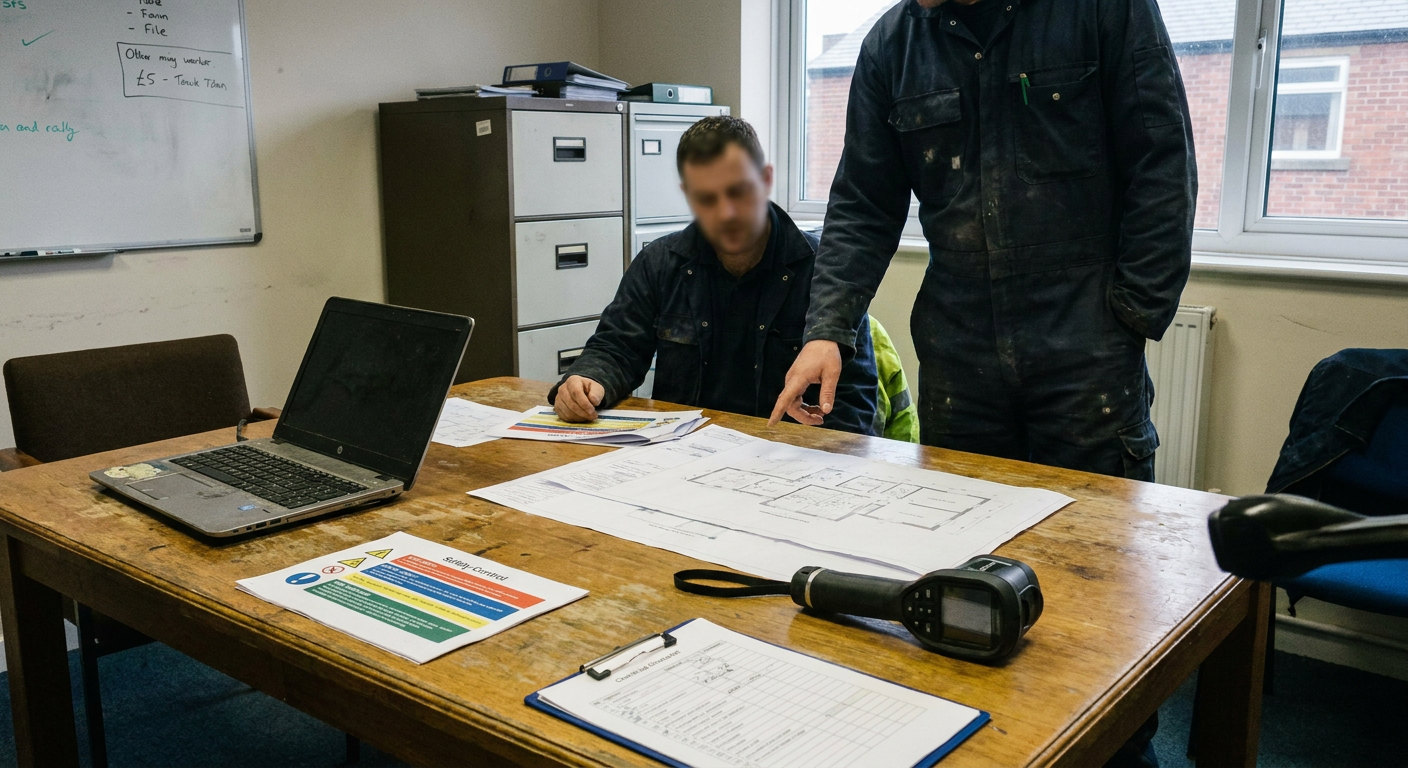
Issued documents for noticeboards
The finished paperwork includes versions formatted for communal noticeboards so residents can read the steps without needing the full report.
Not sure if your escape plan actually works
A building without a tested procedure leaves everyone guessing during an alarm. Residents might block stairwells, staff may not know their role, and the person responsible has nothing to show inspectors or insurers.
- 1
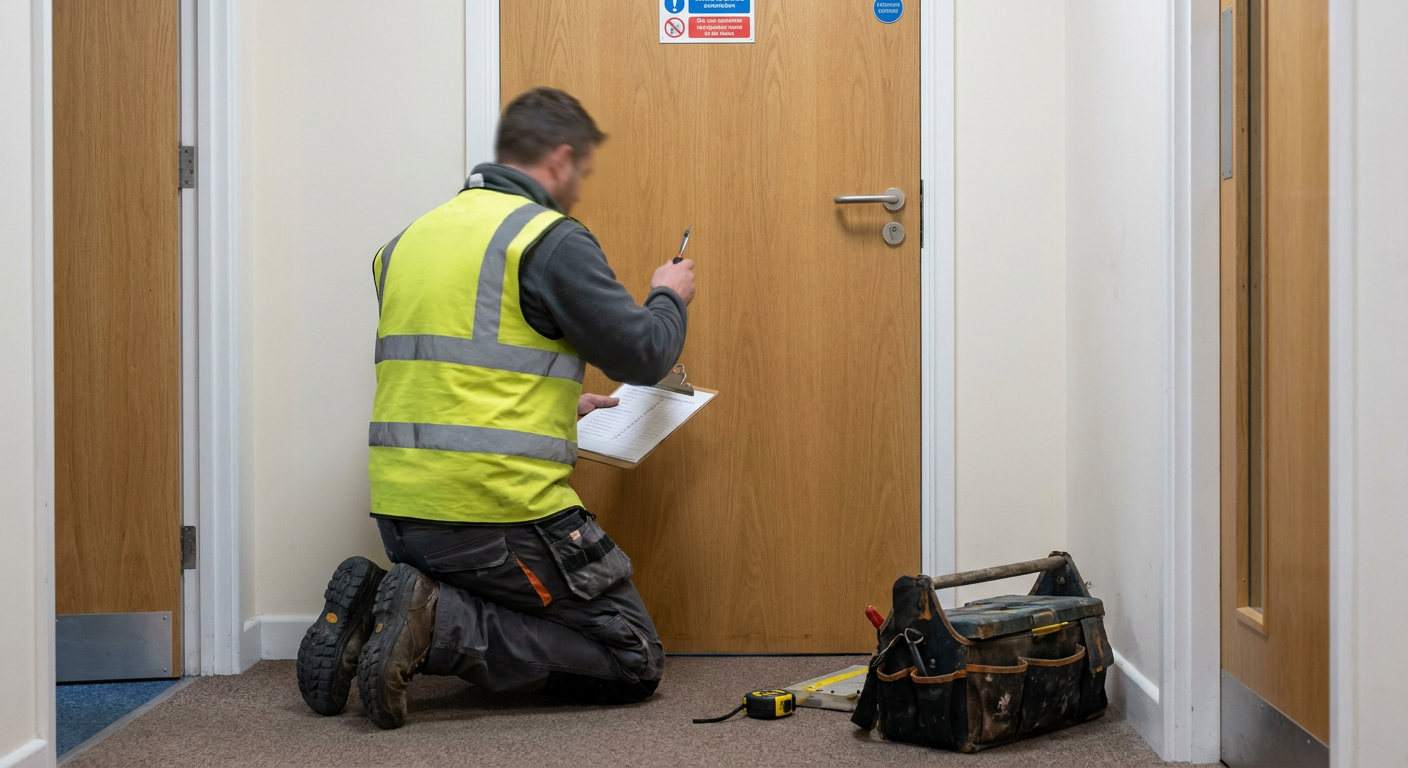
No fire action notice on the wall
Landings lack printed instructions telling residents whether to leave immediately or wait inside their flat when the alarm sounds.
- 2
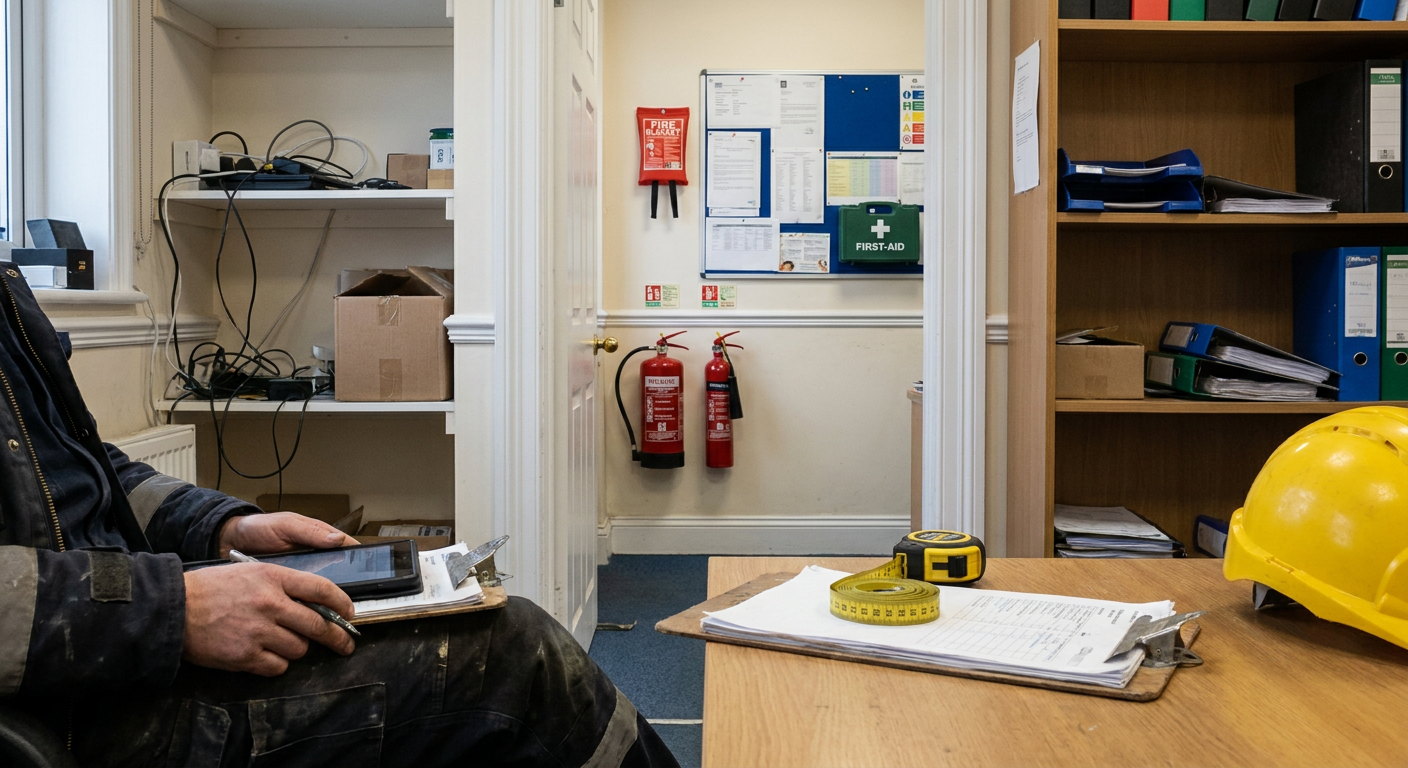
Confusion over the alarm type
People do not know if the bell means evacuate the whole block or just the affected area, which causes delays.
- 3
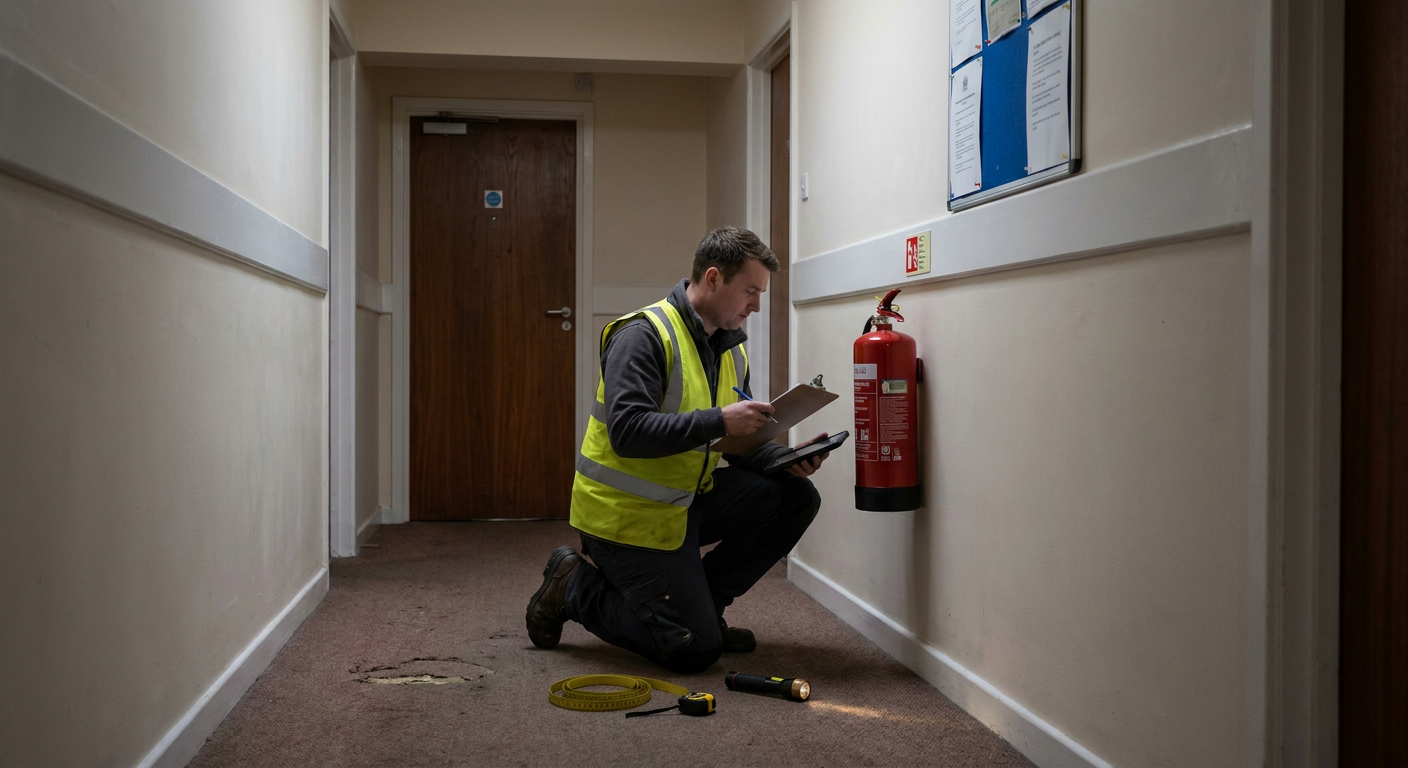
Blocked or unclear exit routes
Corridors hold stored items or doors are locked in ways that could slow movement during an actual emergency.
- 4
No named person for roll call
Nobody is assigned to check who has left the building, so missing residents or staff go unnoticed after an alarm.
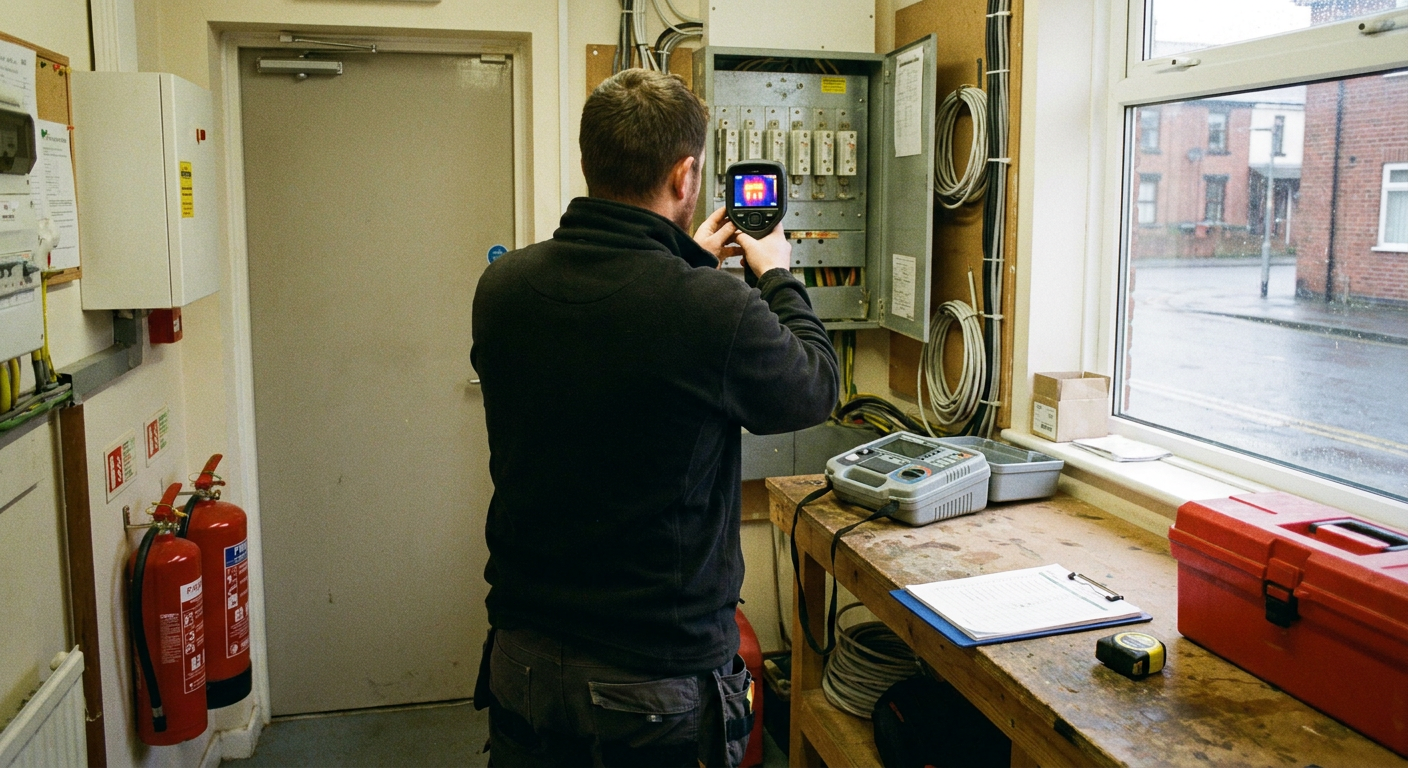
From uncertainty to a written procedure
Every building starts without a clear method of escape. Once the specialist firm reviews the layout, the typical result is a document people can read and follow under pressure.

A typical starting point
Residents or staff rely on memory or guesswork when an alarm sounds. There is no written instruction pinned up and nobody knows who checks the building is empty.
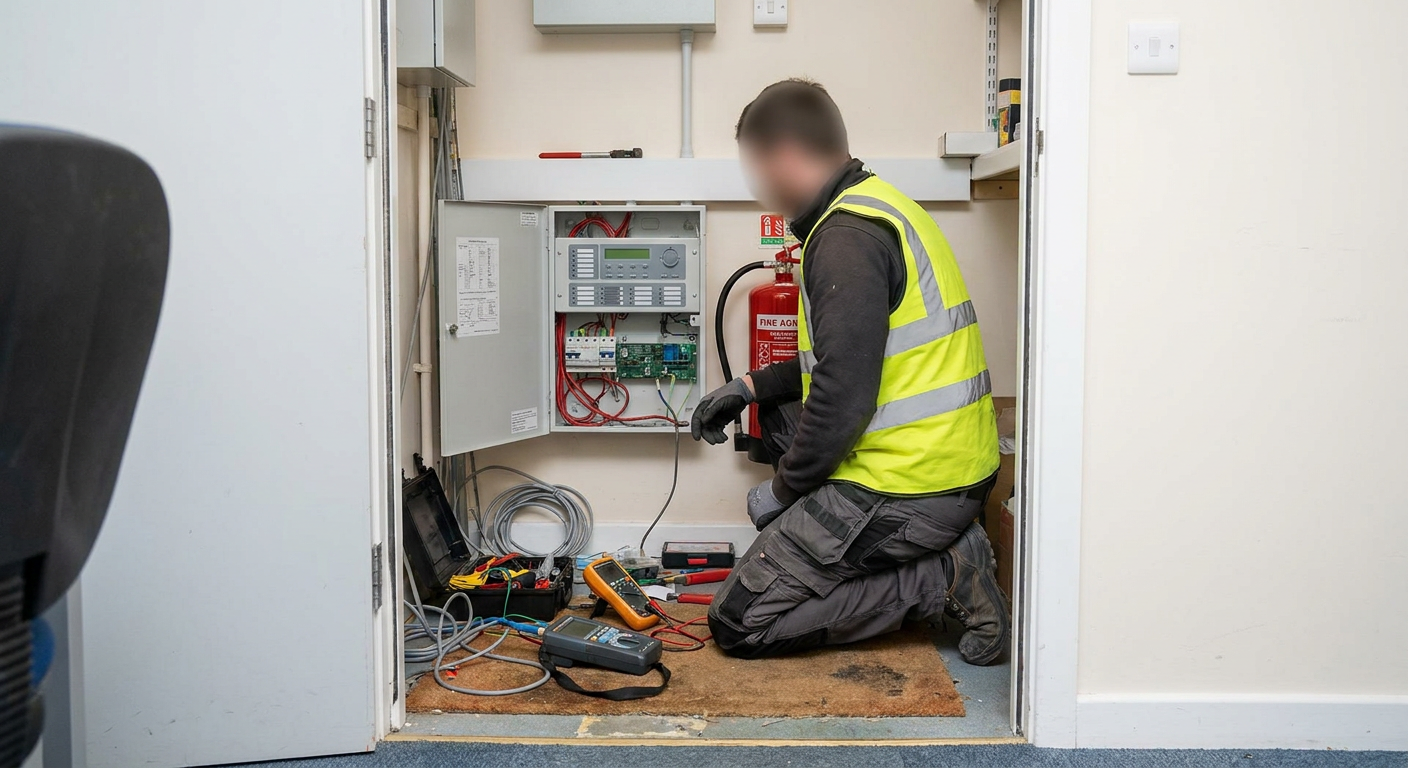
A typical finish
A printed plan sits on each noticeboard. Named individuals hold specific duties, escape routes are marked clearly, and the responsible person has a document to file.
Questions about evacuation plans in Twickenham
- Changing from stay put to simultaneous
- The specialist firm inspects fire barriers and compartmentation. If walls or doors cannot contain smoke, they will recommend changing the evacuation strategy for the block of flats.
- Writing a PEEP for a wheelchair user
- Yes. A PEEP assessment covers individual needs, including refuge points, communication methods and the assistance required to move someone safely from an upper floor.
- Assembly points near busy roads
- The specialist firm identifies a safe gathering spot away from traffic and falling glass, adjusting the location based on the pavement width and nearby spaces.
- Time to draw up and issue the plan
- After inspecting the building, the specialist firm typically drafts, revises and issues the final document within a few weeks depending on complexity.
- Noticeboard documents for residents
- The finished package includes simplified notices designed for communal boards, matching the full procedure but written in plain language for daily reference.
- Roll call and register duties
- The plan names who takes the register at the assembly point and how they report missing persons to arriving crews.
Steps to get your plan written
01
Send building details
Provide the address, number of floors and occupancy type so the specialist firm understands the scope before visiting.
02
Site inspection by the specialist
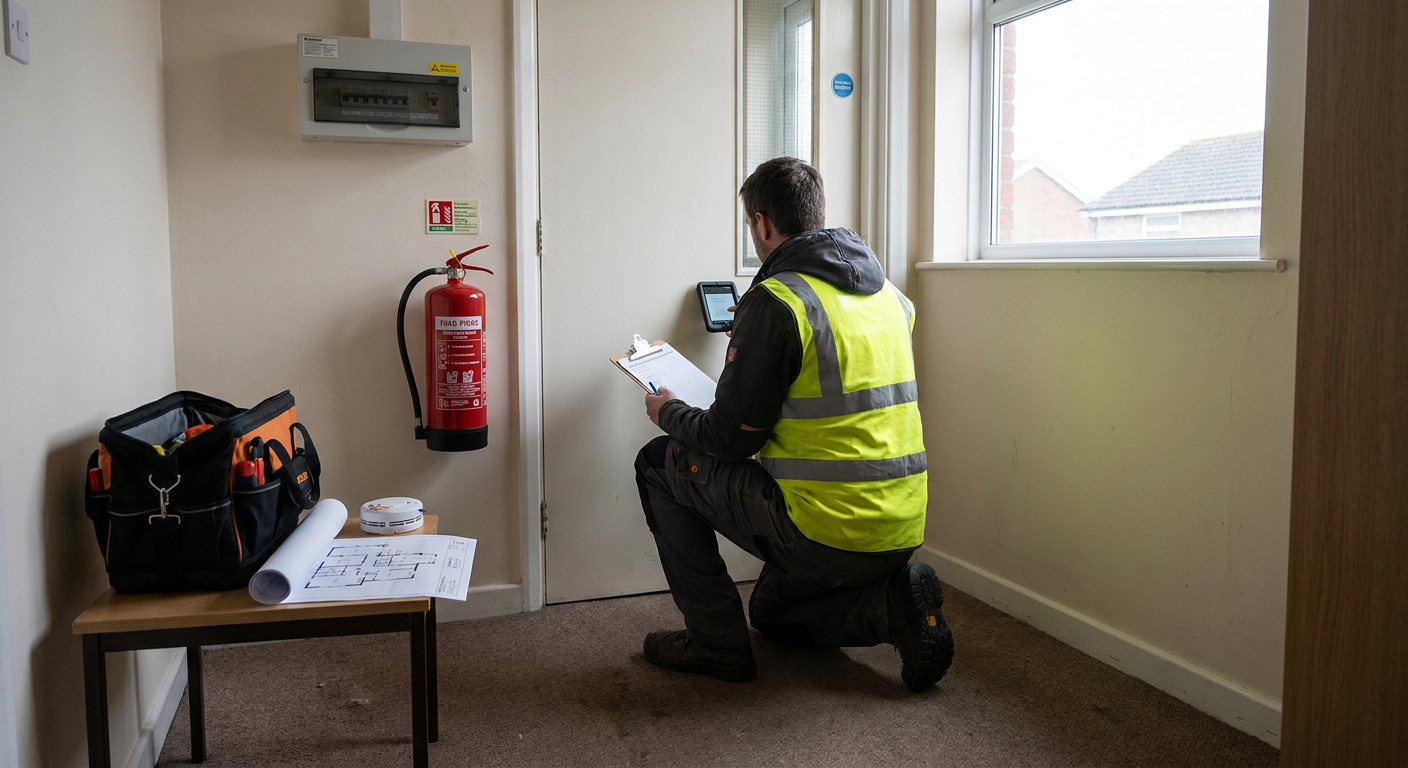
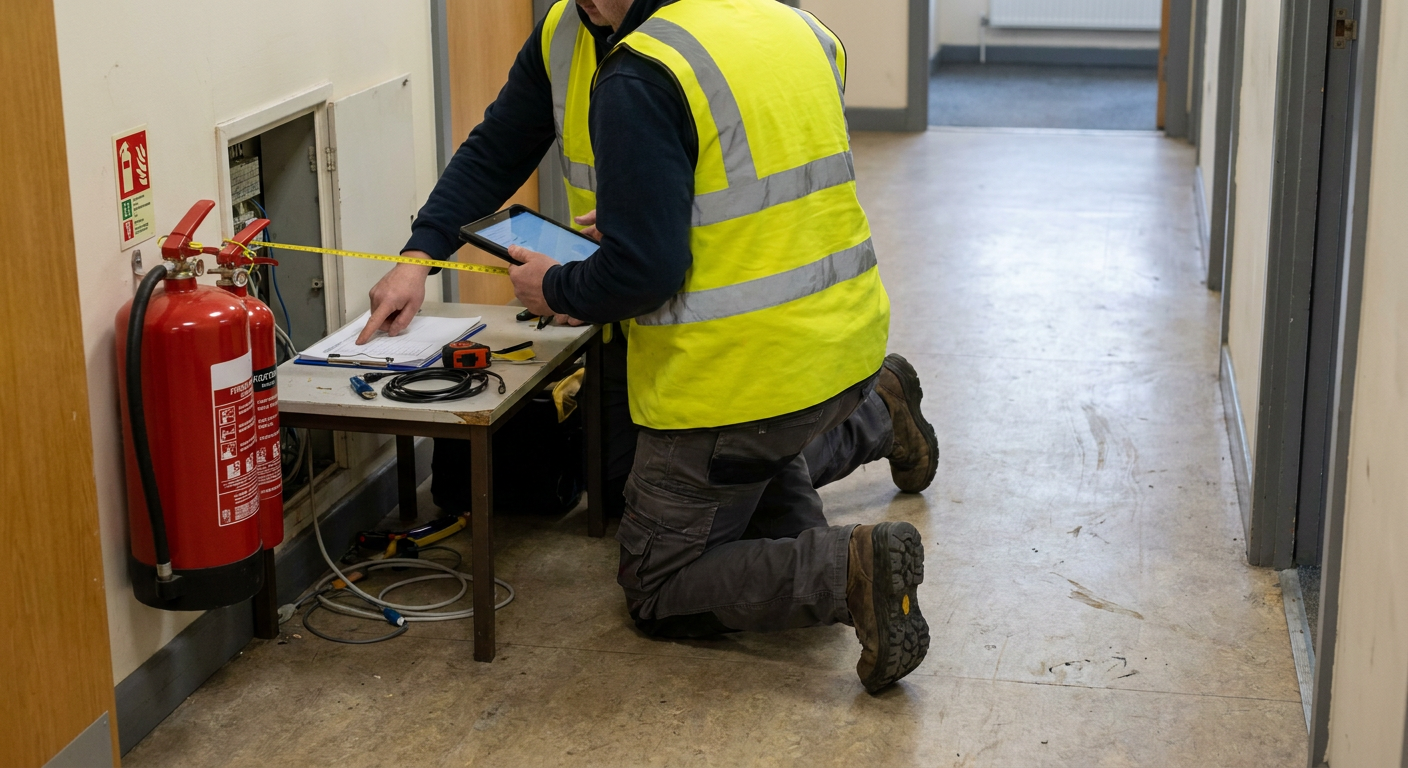
A fire risk assessor walks the escape routes, checks compartmentation and notes any obstacles that affect evacuation speed.
03
Draft review
The specialist firm sends a draft procedure. You confirm the named roles and assembly point locations match reality.
04
Final issue and notices
Approved documents arrive ready for filing, along with printed notices formatted for resident boards and staff areas.
Areas covered around Twickenham
The specialist firm writes evacuation plans across Twickenham and neighbouring towns. Enquiries from blocks, houses in multiple occupation and workplaces throughout west London are handled using the same process.
If your street is not listed, send an enquiry anyway. Coverage extends across the surrounding boroughs.
Get an evacuation plan for your building
Describe your home or workplace and the specialist firm will explain what the procedure involves. Sending an enquiry does not commit you to booking anything.
- No obligation to proceed
- Written quote provided
- Local specialist firm