Twickenham high streets
Fire safety for flats above shops
Describe the layout of your building and what worries you. A specialist will read it and reply with plain advice, and there is no charge for that first conversation.
Fire safety flats above shops in Twickenham
Who holds the duty in a mixed use building
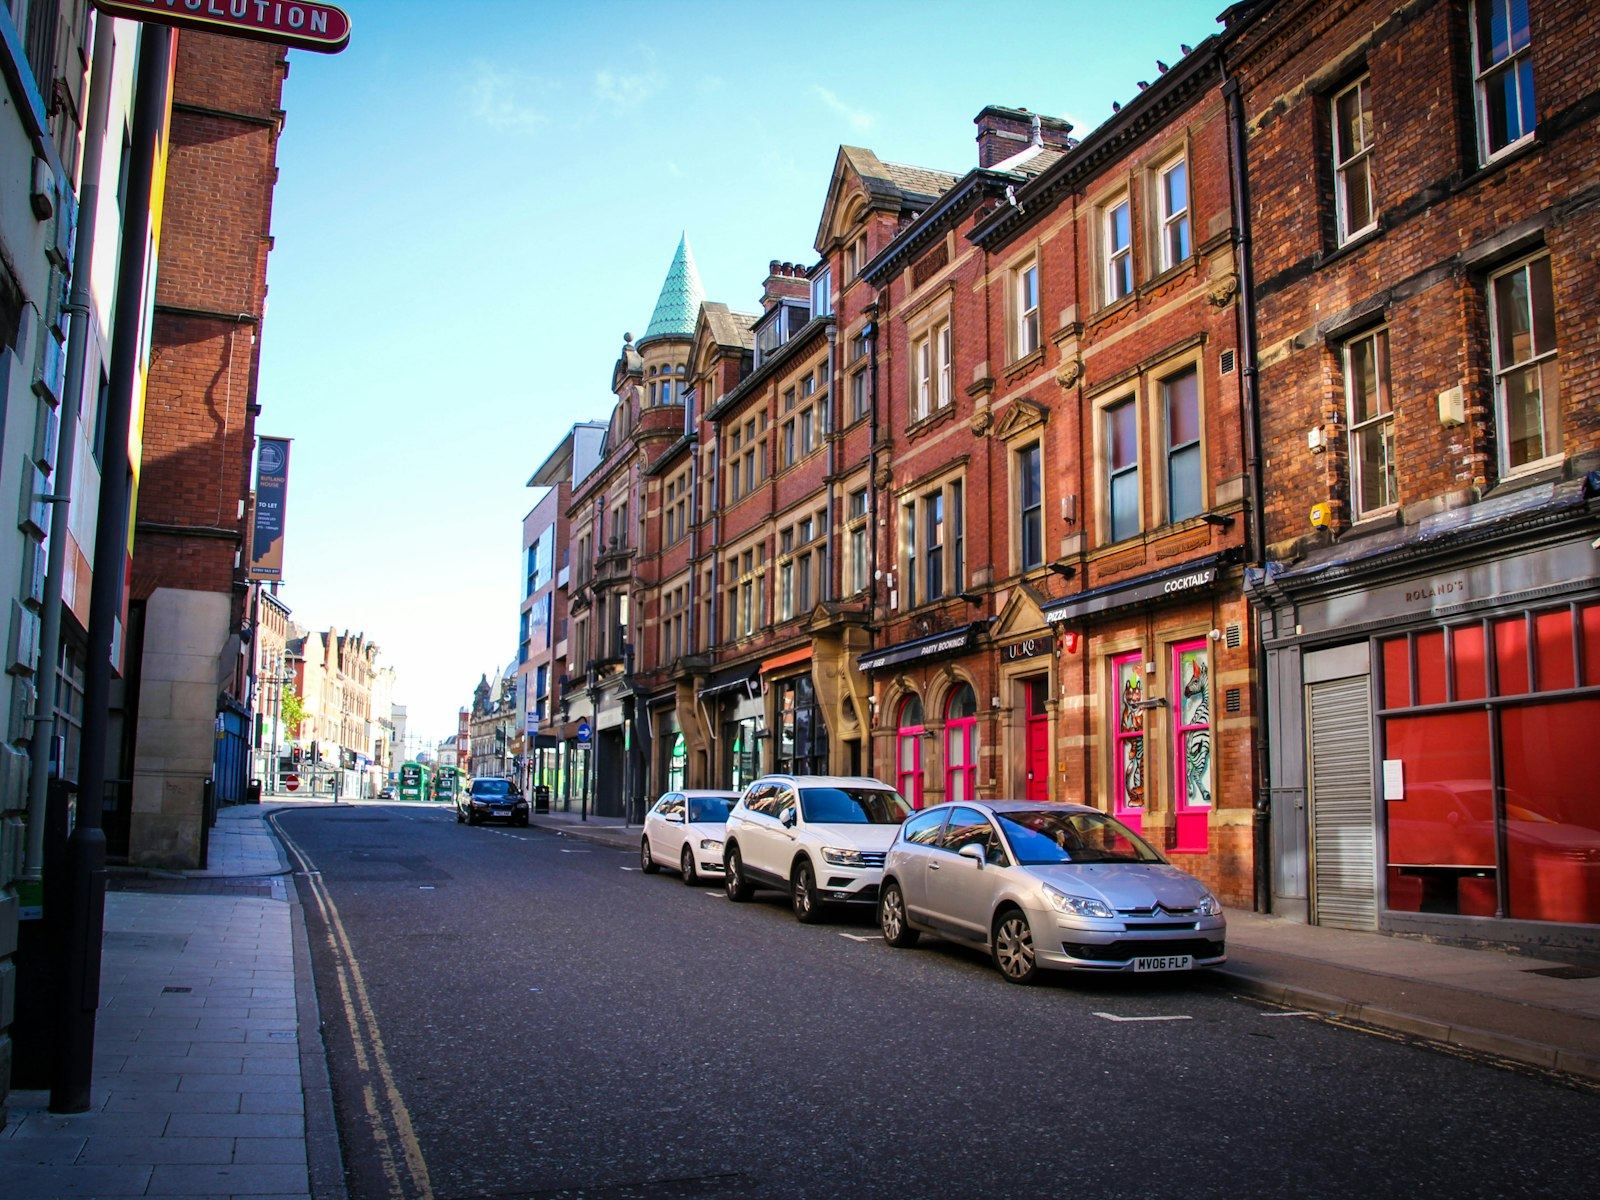
Walk down any stretch of Twickenham high street and you will see the pattern: a shop at ground level with homes directly above. Fire safety flats above shops present a specific problem because two different types of occupancy share one structure. In a mixed use building fire safety duties do not fall to a single person automatically.
The shop owner or leaseholder carries responsibility for the commercial unit. The freeholder, managing agent or residential leaseholders carry it for the flats and the common parts. Where a stairwell serves both, the duty overlaps. Determining who is responsible person mixed use arrangements depend on requires reading the leases and looking at who controls each area. Sometimes a single freeholder manages everything. Sometimes the takeaway below and the flat above have entirely separate owners who must cooperate.
If you live in a flat above a takeaway on Twickenham high street and share a stair, the answer to who is responsible for it usually lies in the lease. The party who controls the common stair holds the duty for it. Where control is shared, both parties must coordinate their approach to fire risk management.
Separating the shop from the homes above
Commercial and residential fire separation stops a fire in the shop spreading into the homes above. Does the shop below need to be separated from the flats? Yes. Building regulations require a fire-resisting barrier between the commercial space and any residential accommodation over it. This means the ceiling of the shop, which forms the floor of the flat, must resist fire for a specified period.
A specialist checks this by examining the construction. They look at the ceiling material, any gaps where pipes or cables pass through, and the condition of the structure above suspended ceilings. If a compartmentation survey is needed, the assessor inspects the hidden voids. They check whether fire-stopping material has been installed around service penetrations and whether the original barrier remains intact.
What usually needs doing first if separation is found to be inadequate? The immediate priority is sealing gaps. Missing fire-stopping around pipes or holes cut for new wiring are the most common faults. A specialist repairs these before addressing larger structural problems. You can read more about what a [compartmentation survey](/fire-safety/compartmentation-survey-twickenham) involves and how barriers are checked.
Shared escape routes and passing the shop door
The only escape from the flats passes the shop back door. Is that allowed? A shared escape route shop flats arrangement is permitted only if the route remains safe during a fire. If the stair from the flats runs past the rear of the shop, that section of the escape route must be protected.
The assessor looks at whether a fire in the commercial unit could block the stair. They check if the walls enclosing the stair are fire-resisting and whether the doors opening onto it provide adequate protection. If the shop stores combustible materials near the escape route, that creates an unacceptable risk. The solution might involve changing how the shop uses its rear space, upgrading the doors, or providing an alternative way out for the residents.
A fire strategy document sets out how people leave the building safely. For buildings where the geometry makes escape difficult, a specialist writes a [fire strategy](/fire-safety/fire-strategy-twickenham) detailing the route, the protections required and any changes needed to keep residents safe.
Linking alarms between commercial and residential areas
Do we need a fire alarm linking the shop and the flats? In most cases, yes. If a fire starts in the commercial kitchen at two in the morning, the residents sleeping above need to know immediately. A standalone smoke alarm inside the flat will not activate until smoke breaches the separation, which defeats the purpose of early warning.
An interlinked system ensures that when a detector in the shop activates, a sounder in the flats warns the residents. The exact specification depends on the building. An assessor determines whether a simple linked domestic system is enough or if a commercial-grade panel is necessary. They also check whether the shop staff know what to do when the alarm sounds, which is why [fire safety training](/fire-safety/fire-safety-awareness-training-twickenham) matters for the business operating below.
The residential side may also need its own detection within each flat and the common stair. The assessor specifies what goes where, balancing the need for early warning against the risk of false alarms causing unnecessary evacuations.
What an assessor examines in both parts
A fire risk assessment mixed use Twickenham buildings require covers more than a standard residential inspection. What does an assessor look at inside the shop as well as in the flats? They examine both spaces because a fault in one threatens the other.
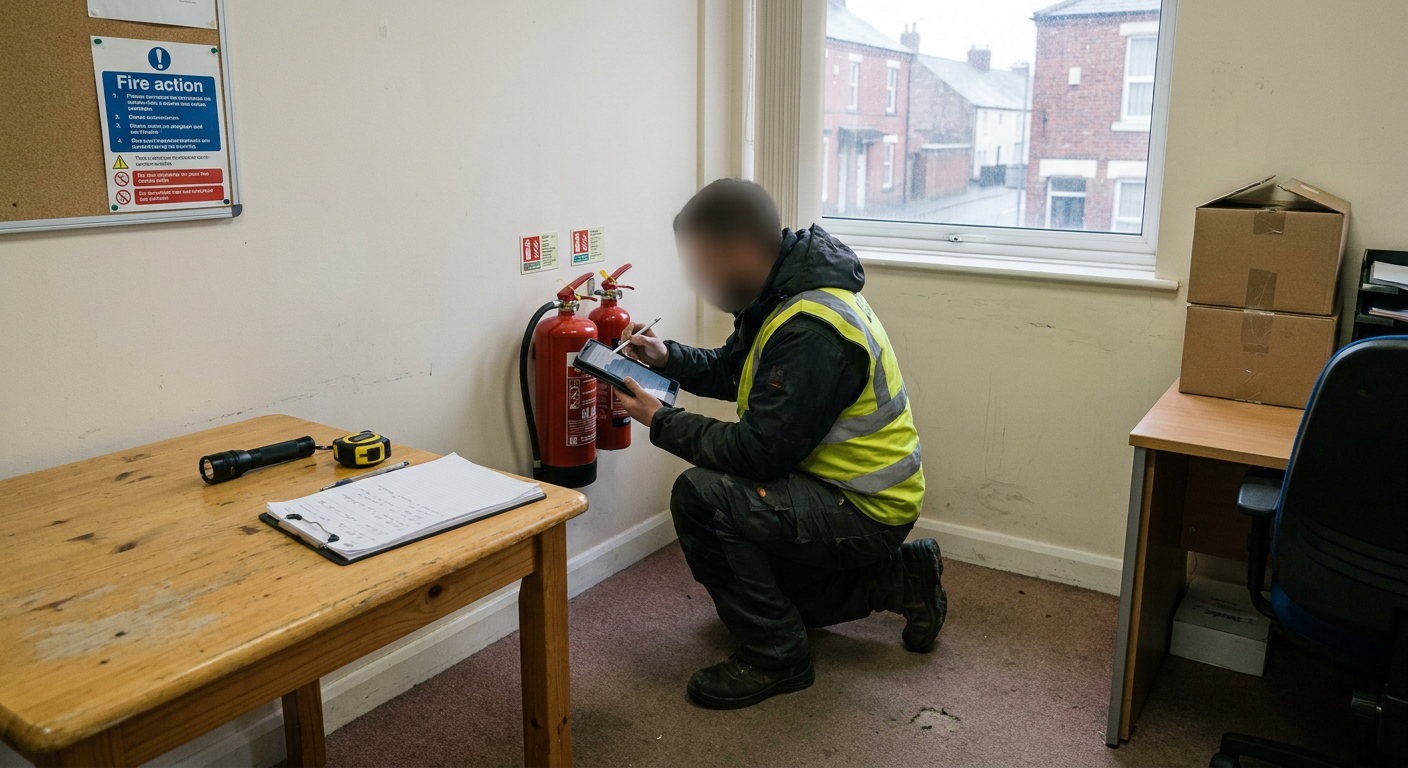
In the shop, the specialist checks cooking equipment, electrical installations, storage of flammable goods, housekeeping standards and staff awareness. They look at whether the commercial fire doors close properly. A [fire door inspection](/fire-safety/fire-door-inspection-twickenham) confirms the seals, hinges and closers work as intended. They also verify that extinguishers are serviced; guidance on [equipment testing](/fire-safety/fire-equipment-testing-advice-twickenham) explains what servicing involves.
In the flats, the focus shifts to the escape route, the separation from below, detection systems and the condition of the front doors. The assessor checks whether residents have altered their doors or removed self-closers. They review the [evacuation plan](/fire-safety/fire-evacuation-plans-twickenham) so residents know how to leave. The final report details findings for the whole building and assigns actions to the correct responsible person.
Paying for the assessment across different leases
Should the leaseholder of the commercial unit pay towards the fire risk assessment? When a single building contains both a shop and flats, the cost of assessing the common parts and the interaction between the two uses often falls to multiple parties. The leases dictate who pays for what.
If the freeholder commissions a single assessment covering the entire building, the cost is typically apportioned. The commercial leaseholder pays for the parts relating to their unit and their share of the common areas. The residential leaseholders cover the rest. Disagreements arise when one party believes the risk originates entirely with the other. A takeaway generates different hazards than a clothing retailer, so the extent of the commercial portion varies.
Arranging the work requires coordination. Reading about [how to arrange an assessment](/responsible-person/arranging-an-assessment-twickenham) clarifies the steps. The specialist assesses the whole building and produces one report, making clear which recommendations apply to the shop and which apply to the flats above.
What affects the cost of a mixed use assessment
Every building on the high street differs in age, layout and condition, so the time a specialist needs to inspect it changes accordingly.
| What it depends on | Why it matters |
|---|---|
| Number of residential units | More flats mean more individual entrance doors, longer common corridors and additional detection points to examine. |
| Type of commercial use | A restaurant kitchen presents different hazards and requires closer scrutiny than a retail shop selling clothes. |
| Condition of fire separation | Poorly maintained barriers demand more investigation time to determine the extent of missing fire-stopping material. |
| Complexity of escape routes | Shared stairs passing commercial areas take longer to evaluate than a dedicated external staircase serving only the flats. |
The specialist explains the full cost of the particular job before anything is agreed.
Ask about your building on the high street
Send a description of the layout and what concerns you. A specialist reads it and replies with advice. Doing this does not commit you to booking any work.
- No obligation to proceed
- Plain advice first
- Local specialists respond